Prefab Hospital Building | A Smart Solution for Modern Healthcare Infrastructure

Healthcare infrastructure plays an important role in providing quality medical services to people. As the demand for hospitals, clinics, diagnostic centres, and emergency healthcare facilities continues to grow, there is a need for construction methods that offer speed, flexibility, and long-term reliability. A prefab hospital building is a practical solution for healthcare providers who want to develop modern medical facilities with efficient planning and construction.

Unlike conventional construction, prefabricated construction involves manufacturing structural components in a controlled factory environment and assembling them at the project site. This approach can help reduce on-site construction work and make project schedules more predictable.

What Is a Prefab Hospital Building?

A prefab hospital building is a healthcare facility constructed using prefabricated structural components that are manufactured before being transported to the installation site. Depending on the project requirements, these buildings can be designed for temporary medical facilities or permanent healthcare infrastructure.

A prefabricated hospital may include different functional areas, such as:

  • Patient wards and general treatment rooms
  • Doctor consultation rooms and outpatient departments
  • Diagnostic laboratories and testing facilities
  • Emergency care units and medical support areas
  • Reception, waiting areas, and administrative offices
  • Staff rooms and other essential hospital facilities

The layout, building size, and internal facilities depend on the hospital’s purpose, available space, medical equipment, and operational requirements.

Why Choose Prefabricated Hospital Buildings?

Modern healthcare projects require careful coordination between construction, electrical systems, plumbing, ventilation, and medical infrastructure. Prefabrication can simplify several aspects of this process by allowing structural components to be prepared before they reach the site.

1. Faster Construction and Installation

One of the main advantages of a prefab hospital building is the potential to complete construction more quickly than with conventional methods. While foundation and site preparation work is underway, structural components can be manufactured separately.

Once the site is ready, the components can be transported and assembled according to the approved construction plan. The actual timeline depends on the building size, design complexity, site conditions, and required healthcare installations.

2. Flexible and Customised Design

Every healthcare facility has different space and operational needs. A small diagnostic centre may require a few consultation rooms, while a larger hospital may need multiple wards, treatment areas, and supporting facilities.

Prefabricated construction allows the building layout to be planned around these requirements. The design can consider future expansion, efficient circulation, accessibility, and the placement of essential services.

3. Efficient Use of Space

Healthcare buildings need well-organised spaces to support patients, doctors, nurses, and other staff. A carefully planned prefabricated structure can help make better use of the available site area.

The layout should provide appropriate space for patient movement, medical equipment, waiting areas, and service access. Good planning also helps separate different hospital functions where required.

4. Better Quality Control

Manufacturing components in a controlled environment allows production activities to follow defined specifications and inspection procedures. This can improve consistency in dimensions, fabrication, and finishing.

However, quality depends on the materials selected, engineering design, manufacturing practices, and the quality checks performed during installation.

5. Scope for Future Expansion

Healthcare requirements may increase as a hospital serves more patients or introduces additional medical services. A well-planned prefab hospital building can be designed with future expansion in mind.

Depending on the structural system and original design, additional areas may be incorporated later. Any extension must be assessed by qualified professionals to ensure structural safety and compatibility with existing services.

Applications of Prefabricated Hospital Buildings

Prefabricated construction can support a variety of healthcare projects across urban, semi-urban, and remote locations.

Primary Healthcare Centres

Primary healthcare centres provide essential medical services to local communities. Prefabricated buildings can offer a practical option for developing consultation rooms, examination areas, waiting spaces, and administrative facilities.

Emergency and Temporary Medical Facilities

During public health emergencies or other situations that require additional medical capacity, prefabricated structures can help establish healthcare spaces within a shorter construction schedule. Their suitability depends on site readiness, utilities, medical requirements, and the necessary approvals.

Diagnostic Centres and Clinics

Diagnostic centres require organised spaces for patient registration, consultations, sample collection, testing, and supporting activities. Prefabricated construction can help create layouts that suit these operational needs.

Hospital Expansion Projects

Existing hospitals sometimes need additional wards, consultation rooms, or support facilities. Prefabricated construction may be considered when additional space is required while limiting disruption to ongoing hospital operations.

Healthcare Facilities in Remote Areas

In locations where conventional construction presents logistical challenges, prefabricated components can offer an alternative building approach. Transport access, foundation conditions, local climate, and the availability of utilities should be evaluated before selecting the construction method.

How to Select the Right Prefabricated Hospitals Manufacturers

Choosing suitable prefabricated hospitals manufacturers is an important step in developing a safe and functional healthcare facility. The manufacturer should understand the project’s structural requirements and coordinate with the design team to accommodate the needs of a medical building.

Consider the following factors before making a decision.

Structural design and engineering: Check whether the proposed structure is designed for the intended use, local environmental conditions, and applicable building requirements.

Material quality: Evaluate the steel sections, wall and roof systems, insulation, protective coatings, and other materials specified for the project.

Healthcare planning: Ensure that the layout accommodates the intended medical functions, patient movement, accessibility, ventilation, and essential services.

Electrical and plumbing coordination: Medical buildings need properly planned electrical installations, water supply, drainage, and other building services. Specialised facilities may require additional systems.

Fire and life safety: Confirm that the design addresses fire safety, emergency exits, evacuation arrangements, and applicable building regulations.

Project execution: Review the manufacturer’s ability to coordinate fabrication, transportation, installation, and quality inspections according to the project schedule.

A reliable project team should consider these requirements before finalising the design and starting construction.

Important Considerations Before Constructing a Prefab Hospital

Although prefabricated construction offers several advantages, a hospital project requires more than a structural framework. Its design must support the safety, comfort, and operational needs of patients and healthcare professionals.

Before construction begins, project planners should assess the site, foundation requirements, building capacity, accessibility, ventilation, thermal comfort, and the local climate. They should also coordinate the placement of medical equipment and the routing of electrical, plumbing, and specialised healthcare systems.

Fire protection, structural stability, sanitation, infection-control requirements, and applicable healthcare regulations must be addressed by qualified professionals. The final design should be reviewed and approved by the relevant authorities before installation and use.

Why Consider GMF PEB for Prefabricated Construction?

GMF PEB provides pre-engineered building and steel construction solutions for industrial and commercial applications. Its experience in steel building systems is relevant when evaluating structural requirements for projects that use prefabricated construction.

For a healthcare project, the appropriate building system should be selected according to the proposed facility, engineering specifications, and operational requirements. Project owners can discuss their building needs with GMF PEB to understand the available construction options and determine whether the proposed solution is suitable for their site.
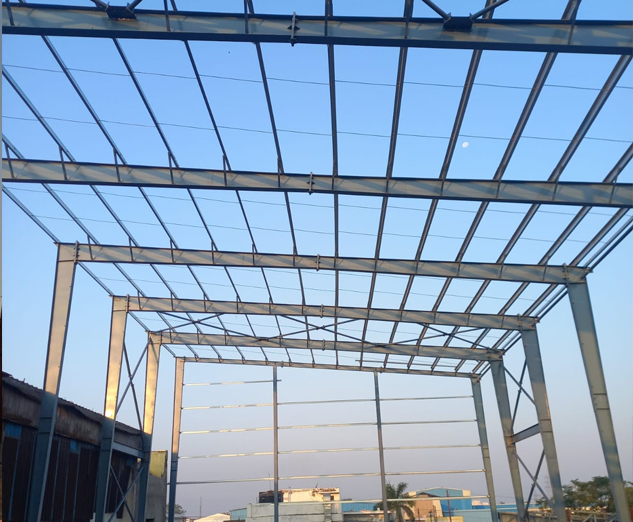
How PEB Logistic Buildings Make Warehousing and Distribution More Efficient

The logistics industry plays an important role in keeping businesses connected, products moving, and supply chains running smoothly. From storing raw materials to managing finished goods and dispatching orders, logistics facilities need to support multiple operations every day. Choosing the right building design can make these activities more efficient, organised, and cost-effective.

This is where a PEB logistic building can offer a practical solution. Pre-engineered buildings are designed to meet specific project requirements and can be suitable for warehouses, distribution centres, freight facilities, and other logistics operations. Their flexible layouts, efficient construction process, and adaptable designs make them a useful option for businesses planning new logistics infrastructure.

What Is a PEB Logistic Building?

A PEB logistic building is a facility constructed using a pre-engineered building system. Its structural components are designed and manufactured according to the project’s specifications before being transported to the site for assembly.

Unlike conventional construction, which often involves extensive on-site fabrication, pre-engineered construction allows several structural elements to be prepared in a controlled manufacturing environment. These components are then assembled at the project location.

A well-designed logistics facility may include storage areas, loading and unloading bays, vehicle movement zones, dispatch sections, and administrative spaces. The exact layout depends on the type of goods handled, the volume of operations, and the movement of vehicles within the premises.

For businesses looking to develop a functional logistics facility, PEB construction provides flexibility in planning the building around operational requirements.

Why Choose a Prefab Logistic Building?

A prefab logistic building can be a practical choice for businesses that need a structured and adaptable facility for storage and distribution activities. Since many building components are manufactured before arriving at the site, construction activities can be better coordinated.

Here are some important benefits to consider.

1. Faster and Better-Coordinated Construction

Time is an important factor when developing a logistics facility. Delays in construction can affect warehouse operations, inventory planning, and distribution schedules.

With prefabricated components, manufacturing and certain site preparation activities can take place simultaneously. This can help improve project coordination and reduce construction time, depending on the building design, site conditions, and project complexity.

A planned construction schedule also helps businesses prepare for equipment installation, storage arrangements, and operational setup.

2. Flexible Space Planning

Logistics operations vary from one business to another. Some facilities handle large pallets and heavy goods, while others require dedicated areas for sorting, packaging, and order fulfilment.

A prefab logistic building can be designed around these requirements. The internal layout can accommodate suitable storage arrangements, movement pathways, loading areas, and material-handling equipment.

Careful planning helps reduce unnecessary movement and makes better use of the available floor space.

3. Efficient Use of Available Space

Space utilisation directly affects warehouse productivity. Poorly planned layouts can create congestion, slow down loading activities, and make inventory management more difficult.

A properly engineered building can provide suitable clear-span areas where required, depending on the structural design. This can support flexible internal arrangements without unnecessary columns obstructing key operational zones.

The building layout should be developed by considering storage height, rack positioning, equipment movement, fire safety requirements, and future operational needs.

4. Adaptability for Future Expansion

As a business grows, its logistics requirements may change. Higher inventory volumes, additional distribution routes, and new handling equipment can increase the demand for space.

A pre-engineered building can be planned with potential future expansion in mind. Depending on the original design and site conditions, additional sections or modifications may be possible.

Considering expansion during the initial design stage can help businesses avoid unnecessary changes later.

What Makes a Pre Engineered Logistic Building a Suitable Choice?

A pre engineered logistic building combines structural planning, factory-fabricated components, and on-site assembly to create a facility suited to specific operational requirements.

Its suitability depends on several important factors.

Structural Strength and Reliability

Logistics facilities must be designed to withstand the loads and environmental conditions relevant to their location. These may include wind loads, roof loads, equipment-related requirements, and other applicable structural considerations.

The structural system should be designed by qualified professionals in accordance with relevant building codes and project specifications. Material selection, connection details, foundation design, and installation quality all contribute to the building’s performance.

Suitable Roof and Cladding Systems

Roofing and wall cladding protect the facility from external weather conditions. Their selection should consider local climate, insulation requirements, ventilation, natural lighting, and the nature of the goods being stored.

For facilities handling temperature-sensitive products, additional insulation or specialised building systems may be necessary. Standard PEB construction alone does not automatically provide temperature-controlled storage.

Loading and Unloading Arrangements

Efficient loading and unloading are essential for logistics operations. The building design should account for truck movement, loading docks, door dimensions, turning areas, and safe pedestrian access.

A practical layout can help reduce vehicle congestion and support smoother movement between receiving, storage, and dispatch areas.

Low-Maintenance Design Considerations

Maintenance requirements depend on the quality of materials, protective coatings, installation, environmental exposure, and ongoing inspections.

Selecting suitable steel protection systems and roofing materials can help manage maintenance needs over the building’s service life. Regular inspection and timely repairs remain important for long-term performance.

Understanding the Role of a PEB Logistics Structure

A PEB logistics structure is more than a steel framework. It forms the structural foundation of a facility where storage, handling, and distribution activities take place.

The structure must be planned according to the building’s intended use, dimensions, loading requirements, and site conditions.

Several components contribute to its overall performance:

  • Primary framing: Main structural members that support the building and transfer loads to the foundations.
  • Secondary members: Purlins and girts that support roofing and wall cladding.
  • Roofing and wall systems: Materials selected according to weather protection, insulation, and operational requirements.
  • Foundation system: Designed to suit soil conditions and transfer structural loads safely.
  • Accessories and openings: Doors, ventilation systems, roof lights, and other features selected for the facility’s needs.

These components must work together as part of a coordinated structural design. Proper engineering, quality control, and professional installation are essential to achieving a reliable logistics facility.

Applications of PEB Logistic Buildings

PEB logistic buildings can serve a wide range of commercial and industrial applications.

Warehousing and Storage

Businesses can use these buildings to store raw materials, finished products, packaging supplies, and other inventory. The internal layout can be planned around pallet racks, forklifts, and inventory-handling systems.

Distribution Centres

Distribution centres require efficient movement of products from receiving areas to storage, sorting, packing, and dispatch sections. A well-planned building layout can support these workflows.

E-Commerce Fulfilment Facilities

E-commerce businesses often need organised spaces for inventory storage, order picking, packaging, and shipment preparation. PEB construction can provide a flexible building framework for these activities.

Manufacturing and Logistics Support

Manufacturing facilities may require adjoining storage and dispatch areas to support production schedules. A suitable pre-engineered structure can be planned to accommodate these operational connections.

Transport and Freight Facilities

Freight operators need space for goods handling, vehicle access, and temporary storage. Building dimensions, access points, and circulation areas should be planned according to the facility’s specific requirements.

How to Choose the Right PEB Logistic Building Manufacturers

Selecting reliable PEB logistic building manufacturers is an important step in developing a facility that meets your business requirements.

The right manufacturer should understand both the structural requirements and the practical needs of logistics operations.

Before making a decision, consider the following factors.

1. Design and Engineering Capabilities

Check whether the manufacturer can develop a building design based on your required dimensions, site conditions, loading criteria, and intended use. Detailed engineering is essential for structural safety and long-term performance.

2. Material Quality

Ask about the specifications of the steel, roofing sheets, cladding materials, protective coatings, and structural connections. Material quality should be assessed against the project’s technical requirements rather than price alone.

3. Manufacturing and Quality Control

A well-managed manufacturing process can help maintain consistency in component dimensions and fabrication quality. Ask about quality checks, fabrication standards, and the documentation provided with the project.

4. Installation and Project Coordination

Transportation, foundation readiness, component delivery, and on-site erection must be coordinated carefully. Discuss the installation process, project responsibilities, expected schedule, and site requirements before finalising the contract.

5. Customisation and Future Requirements

Every logistics facility has different operational priorities. Choose a manufacturer that can understand your layout requirements and explain which customisations are practical within the project’s structural and budget constraints.

6. Technical Support and After-Sales Service

Clarify the scope of technical assistance, warranty coverage, maintenance recommendations, and support available after installation. Clear communication can make project execution and future maintenance easier.

Factors That Affect the Cost of a PEB Logistic Building

The cost of a logistics building depends on several project-specific factors. There is no single price that applies to every facility.

Important considerations include:

  • Building length, width, and height.
  • Steel specifications and structural design.
  • Roofing and wall cladding materials.
  • Insulation and ventilation requirements.
  • Number and type of doors and loading bays.
  • Foundation and soil conditions.
  • Transportation and installation requirements.
  • Fire safety systems and other statutory requirements.
  • Site accessibility and local environmental conditions.

Businesses should evaluate the complete project scope instead of comparing quotations only on the basis of the initial building price. A clear specification helps ensure that quotations cover comparable materials, design requirements, and services.

Important Planning Considerations Before Construction

Before starting a logistics building project, businesses should define how the facility will operate.

Begin by estimating current and future storage requirements. Identify the types of goods being handled, expected vehicle sizes, equipment movement patterns, and the number of loading and unloading points needed.

Next, evaluate the site. Soil conditions, drainage, access roads, utility availability, and local approval requirements can all influence the project design.

It is also important to plan for fire safety, emergency exits, lighting, ventilation, and safe movement within the premises. Where specialised storage conditions are required, these should be incorporated into the design from the beginning.

Working with experienced design and construction professionals can help coordinate these requirements and reduce avoidable changes during execution.

What Makes Steel Structure Sheds Ideal for Industrial Projects?

Whether it is a manufacturing unit, warehouse, workshop, or storage facility, choosing the right construction system can make a significant difference to the project.

Steel structure sheds have become a practical option for many industrial applications because they offer design flexibility, efficient construction, and adaptable layouts. With proper planning and engineering, they can meet the requirements of businesses across different industries.

For companies planning a new facility, understanding the benefits of steel sheds can help them make a more informed construction decision.

Why Are Steel Structure Sheds Suitable for Industrial Projects?

Industrial buildings often have different requirements from ordinary commercial spaces. They may need to accommodate heavy machinery, large storage areas, loading and unloading operations, or specialised production equipment.

A well-designed Steel Structure Shed can be planned around these specific needs. Its dimensions, roof design, internal clear space, and access points can be customised according to the intended application.

Steel sheds are commonly used for:

  • Manufacturing and production units
  • Industrial warehouses and storage facilities
  • Engineering workshops
  • Logistics and distribution centres
  • Agricultural storage buildings
  • Equipment shelters and maintenance facilities

The final design should always reflect the building’s intended use, site conditions, local building regulations, and structural loading requirements.

1. Strong and Reliable Construction

Strength is one of the main reasons businesses consider steel for industrial buildings. Steel has a high strength-to-weight ratio and well-established engineering properties, making it suitable for a wide range of structural applications.

When designed and fabricated according to appropriate engineering standards, steel structures can provide reliable support for industrial activities. The design must account for wind loads, roof loads, equipment requirements, and seismic considerations where applicable.

Material quality, connection detailing, corrosion protection, and professional installation are equally important for long-term structural performance.

2. Efficient Use of Industrial Space

Space plays an important role in industrial productivity. Factories need room for production lines, while warehouses require clear areas for storage racks, forklifts, and material movement.

Steel construction can accommodate wide spans and open internal layouts, depending on the structural design. This can help businesses organise their workspaces without unnecessary internal obstructions.

A thoughtfully planned layout may also improve access for workers, equipment, and delivery vehicles. Before construction begins, businesses should consider machinery placement, movement routes, loading areas, and future operational needs.

3. Faster and More Organised Construction

Project timelines matter when businesses are preparing to start operations or expand an existing facility. Delays in construction can affect equipment installation, workforce planning, and production schedules.

Steel components can often be fabricated off-site while foundation and site preparation work takes place. Once the site is ready, the components can be transported and assembled according to the approved construction plan.

This approach may help streamline project execution, although the actual timeline depends on design complexity, material availability, weather, site readiness, and installation requirements.

For businesses seeking a Steel Structure Building Supplier, it is worth discussing the complete project schedule, including design approvals, fabrication, transportation, and erection.

4. Flexible Design for Different Industries

Not every industrial building serves the same purpose. A food processing unit may require different ventilation and insulation arrangements from an engineering workshop or a distribution warehouse.

One advantage of steel construction is its adaptability. Building dimensions, roof profiles, wall cladding, ventilation systems, and access arrangements can be selected according to project requirements.

For example, a warehouse may need large shutter openings and efficient loading access, while a manufacturing facility may require space for overhead cranes or specialised machinery.

A suitable design begins with a clear understanding of how the building will be used every day.

5. Support for Future Business Expansion

Business requirements can change over time. A company may introduce new machinery, increase production capacity, or require additional storage space as its operations grow.

Planning for possible expansion during the initial design stage can make future changes easier to assess. Depending on the original design and site conditions, a steel building may allow extensions or modifications.

However, additional loads or structural alterations should never be introduced without a proper engineering assessment. Existing foundations, columns, connections, and other structural components must be checked before any expansion work begins.

6. Practical Roofing and Cladding Options

Roofing and wall cladding influence a building’s weather protection, indoor comfort, maintenance needs, and suitability for different industrial activities.

Depending on the application, a steel shed may use metal roofing sheets, insulated panels, wall cladding, skylights, or other compatible building components.

The right choice depends on local climate, rainfall, temperature, insulation requirements, and the nature of the work carried out inside the facility.

Proper drainage, ventilation, and condensation control should also be considered during the design stage. These details help create a more functional industrial environment.

How to Choose the Right Steel Structure Manufacturers in India

Selecting the right manufacturing and construction partner is just as important as selecting the building design. Businesses should evaluate technical expertise, fabrication quality, project coordination, and the ability to meet agreed specifications.

When comparing Steel Structure Manufacturers India, consider the following points.

Review Previous Project Experience

Ask whether the manufacturer has experience with similar industrial buildings. A supplier familiar with warehouses may have relevant capabilities, but a facility requiring specialised equipment or large clear spans may need additional technical expertise.

Review completed projects, fabrication capabilities, and experience with the intended building application.

Check Engineering and Quality Standards

A reliable project requires accurate structural calculations, suitable material specifications, detailed drawings, and quality checks during fabrication and installation.

Ask how the manufacturer handles inspection, welding quality, protective coatings, and project documentation. Confirm that the proposed design complies with applicable building codes and engineering requirements.

PEB Commercial Building and PEB Factory Building | Modern Construction Solutions in India

Introduction

The construction industry in India is changing as businesses look for buildings that are strong, practical, and quicker to complete. Whether it is a new office, showroom, manufacturing unit, or industrial facility, choosing the right construction method can make a significant difference to the project.

Pre-Engineered Buildings (PEB) have become a practical option for many commercial and industrial projects. They use engineered steel components that are manufactured in advance and assembled at the construction site. This approach helps improve construction planning, maintain quality, and make better use of available space.

GMF PEB provides pre-engineered and prefabricated building solutions for commercial and industrial applications across India. From factory buildings to multi-storey commercial structures, the company offers solutions designed around project requirements.

What Is a PEB Commercial Building?

A PEB commercial building is a commercial structure developed using a pre-engineered steel building system. These buildings can be planned for offices, retail spaces, showrooms, business facilities, and other commercial applications.

Unlike conventional construction, where much of the work takes place directly at the site, PEB construction involves designing and manufacturing major structural components before installation. This can help reduce on-site work and improve coordination between different construction stages.

One of the main advantages is design flexibility. Businesses can plan the building layout according to their operational needs, available land, and future requirements. Depending on the structural design, a PEB commercial building can also accommodate features such as large open spaces, mezzanine floors, and customized roofing systems.

Key Benefits of PEB Commercial Buildings

1. Faster construction

Pre-manufactured steel components can help shorten on-site construction time when design, foundations, fabrication, and installation are properly coordinated.

2. Flexible design options

Commercial buildings can be designed around specific business requirements, including office layouts, customer areas, storage spaces, and internal movement.

3. Efficient use of space

Steel structures can provide wide, open areas with fewer internal columns, depending on the engineering design. This is useful for showrooms, workshops, and commercial facilities.

4. Long-term performance

With appropriate materials, protective coatings, and regular maintenance, steel buildings can provide reliable service for many years.

5. Scope for future expansion

A building can be planned with future growth in mind. Any proposed extension should be evaluated by structural engineers to ensure that the design and foundations can safely accommodate it.

Why Are PEB Construction Companies in India in Demand?

As manufacturing, warehousing, retail, and logistics businesses continue to develop, the demand for efficient building solutions is growing. This has increased interest in PEB Construction Companies in India that can provide complete steel building solutions.

PEB construction involves several important stages, including structural design, engineering calculations, material selection, fabrication, transportation, and on-site erection. Working with an experienced company can help businesses coordinate these activities more effectively.

However, choosing a construction partner should involve more than comparing quotations. Buyers should understand the company’s technical capabilities, manufacturing quality, project experience, and ability to meet the requirements of their particular industry.

How to Choose the Right PEB Construction Company

Before finalizing a company for your project, consider the following factors:

  • Engineering expertise: Check whether the company can design a structure according to the required dimensions, loads, and building use.
  • Manufacturing quality: Ask about material specifications, fabrication processes, and quality-control procedures.
  • Project experience: Review completed industrial, commercial, and warehouse projects relevant to your needs.
  • Installation planning: Understand how transportation, site preparation, and steel erection will be coordinated.
  • Customization: Ensure that the proposed building layout suits your operations and planned equipment.
  • After-sales support: Discuss documentation, maintenance guidance, and support after project completion.

GMF PEB offers pre-engineered buildings, prefabricated structures, multi-storey steel buildings, and heavy steel fabrication solutions. Businesses can explore the company’s services to understand which building system may suit their project.

PEB Factory Building: A Practical Choice for Industrial Growth

A PEB factory building is designed to support manufacturing and industrial operations. It can be planned for production lines, assembly areas, machinery installation, raw material storage, finished goods handling, and other factory activities.

For manufacturers, a building is more than a covered workspace. Its layout affects how materials move, how employees work, and how efficiently machinery can be operated. This makes early planning an important part of the construction process.

PEB factory buildings use engineered steel frames and other building components selected according to the project’s requirements. Roof systems, wall cladding, ventilation, insulation, and additional structural features can be incorporated where needed.

Important Features of a PEB Factory Building

Large working areas: Factory layouts often require open floor space for production equipment, assembly lines, and material handling.

Customized structural design: The building can be engineered according to the required span, height, equipment loads, and operational layout.

Ventilation and daylight: Suitable ventilation systems and roof lighting can help create a more comfortable working environment when designed for the facility.

Provision for industrial equipment: Crane systems, mezzanine floors, service platforms, and other features may be incorporated when supported by appropriate engineering.

Expansion planning: Businesses expecting higher production volumes can discuss future expansion requirements during the initial design stage.

A well-planned PEB factory building can support efficient operations while helping businesses make better use of their industrial land.

PEB Commercial Building vs. PEB Factory Building

Although both building types may use pre-engineered steel systems, their design priorities are different.

A commercial building generally focuses on customer access, office functionality, appearance, circulation, and the needs of employees or visitors. A factory building focuses more on production flow, equipment placement, material movement, ventilation, and industrial safety.

For this reason, the building design should always reflect its intended purpose. A commercial showroom may need an attractive frontage and open display space, while a manufacturing unit may require greater clear height, reinforced equipment supports, or provisions for overhead cranes.

The right solution depends on the nature of the business, site conditions, budget, local building regulations, and expected future use.

Why Consider GMF PEB for Your Building Project?

GMF PEB provides pre-engineered and prefabricated building solutions for a range of commercial and industrial applications. Its offerings include industrial sheds, warehouses, factory buildings, and multi-storey industrial and commercial structures.

The company focuses on customized designs, structural engineering, fabrication, and project execution to address different building requirements.

Before starting a project, businesses should share their intended building use, plot dimensions, required floor area, clear height, equipment needs, and expected completion schedule. This information helps the construction team assess the project and develop a suitable proposal.

How Industrial PEB Building Manufacturers in India Help Businesses Build Better Factories

Setting up a factory requires more than just a building. Businesses need a well-planned structure that supports machinery, production activities, material movement, storage and future expansion. Choosing the right construction method can make a significant difference in how efficiently the facility operates.

Today, pre-engineered buildings (PEB) are becoming a practical choice for industrial construction. These steel structures are designed to meet specific project requirements, with major components manufactured before being assembled at the construction site.

For businesses planning a new manufacturing unit, warehouse or production facility, working with experienced Industrial PEB building manufacturers India can help simplify the construction process and create a structure suited to their operational needs.

What Is an Industrial PEB Building?

An industrial PEB building is a steel structure engineered for industrial applications. Its primary and secondary structural components are designed according to the building’s dimensions, intended use and applicable structural requirements.

Unlike conventional construction methods that involve extensive on-site structural work, PEB construction uses factory-manufactured components that are transported to the site for installation.

These buildings can be designed for different applications, including:

  • Manufacturing plants and production units
  • Industrial warehouses and distribution centres
  • Automobile and engineering workshops
  • Packaging and processing facilities
  • Industrial storage and logistics centres
  • Heavy machinery and fabrication units

The layout, roof design, ventilation, insulation and other features can be planned according to the requirements of the business.

Why Businesses Choose Industrial PEB Buildings

When planning an industrial facility, companies must consider construction time, available space, structural strength and long-term operating costs. PEB construction offers several advantages when the structure is properly designed and executed.

1. Faster Construction and Installation

One of the key benefits of PEB construction is that many structural components are manufactured before they arrive at the site. While site preparation and foundation work are carried out, fabrication can progress according to the approved project schedule.

This coordination can reduce on-site construction work and help businesses plan their facility’s completion more efficiently.

2. Better Use of Available Space

Industrial facilities often require open floor areas for production lines, machinery, storage racks and movement of materials. A well-engineered steel building can provide wide, clear-span spaces where the design permits, reducing the need for internal columns.

This flexibility allows businesses to plan equipment placement and workflow according to their operational requirements.

3. Design Flexibility for Different Industries

Every industrial project has different needs. A manufacturing plant may require overhead crane support, while a warehouse may need high roof clearance, loading areas and organised storage space.

PEB structures can be customised to accommodate suitable roof heights, building spans, ventilation systems, mezzanine floors and other project-specific features. These requirements should be established during the design stage.

4. Cost Planning and Material Efficiency

Construction costs depend on several factors, including steel quantity, building dimensions, foundation conditions, roofing, insulation, transportation and installation.

Pre-engineered construction can support more controlled material planning and reduce unnecessary site work. However, the final cost depends on the project’s specifications, so businesses should compare complete quotations rather than choosing a supplier based only on the lowest initial price.

5. Scope for Future Expansion

Growing businesses may need additional production space or storage capacity in the future. When planned from the beginning, an industrial PEB building can accommodate certain extensions or modifications more efficiently.

Future expansion should be discussed with the design team before construction, as additional loads, foundation capacity and structural connections must be evaluated.

Choosing an Industrial Prefabricated Factory Shed for Your Business

A factory building should support everyday operations rather than simply provide covered space. This is why selecting the right industrial prefabricated factory shed requires careful consideration of the production process and the working environment.

Before finalising the design, businesses should assess the following factors.

Production layout: Consider the location of machinery, assembly lines, workstations and material handling equipment.

Building dimensions: Determine the required length, width, height and usable floor area based on present and anticipated operations.

Roofing and ventilation: Select appropriate roofing, insulation and ventilation arrangements according to the building’s use and local climate.

Loading and movement: Plan entry gates, vehicle access, loading and unloading areas, and internal movement routes.

Structural requirements: Identify any special requirements for overhead cranes, suspended equipment, mezzanine floors or heavy machinery.

Safety and compliance: Ensure the design accounts for applicable building regulations, fire safety requirements, structural loads and other relevant standards.

A well-planned factory shed helps create a more organised working environment and supports the practical needs of industrial operations.

How to Select the Right Industrial Shed Contractor

The quality of an industrial building depends on both its engineering and its execution. An experienced Industrial shed contractor should understand the connection between design, fabrication, site preparation and installation.

Before making a decision, consider these important points:

Review Relevant Project Experience

Look for experience with industrial buildings similar to your proposed facility. A contractor familiar with manufacturing plants, warehouses or heavy industrial structures may better understand the practical challenges involved.

Check Design and Engineering Capabilities

The contractor should be able to coordinate structural design, drawings, material specifications and project requirements. Confirm that the proposed design addresses the intended building use and applicable safety standards.

Understand the Scope of Work

Ask for a clear breakdown of the work included in the quotation. This may cover design, fabrication, steel supply, roofing, wall cladding, transportation, erection and associated civil works.

A clearly defined scope helps reduce confusion during execution and makes quotations easier to compare.

Evaluate Quality Control

Steel grade, fabrication accuracy, welding quality, protective coatings and installation practices all influence the finished structure. Ask about inspection procedures, quality documentation and applicable compliance requirements.

Discuss Project Scheduling

A realistic construction schedule should account for design approval, foundation readiness, fabrication, transportation, erection and finishing work. Regular communication between the contractor and the client helps keep these stages coordinated.

Industrial PEB Building vs Conventional Construction

Both PEB and conventional construction can be suitable for industrial facilities. The right choice depends on the building’s purpose, engineering requirements and project budget.

Factor Industrial PEB Building Conventional Construction
Construction process Factory fabrication followed by site assembly Typically involves more on-site construction
Design approach Engineered steel components tailored to project needs Often uses concrete, masonry or other structural systems
Construction schedule Can be shorter with coordinated planning Depends on site work, materials and project complexity
Interior space Wide clear spans may be possible Depends on the structural system and column layout
Future expansion Can be planned into the original design Depends on the original structure and site conditions
Cost Depends on specifications and project scope Depends on materials, design and construction requirements

A project-specific assessment is the best way to determine which method offers the right balance of cost, functionality and long-term performance.

Why Choose GMF PEB for Industrial Building Solutions?

GMF PEB provides pre-engineered and prefabricated building solutions for industrial and commercial applications. Its services include steel structures, industrial sheds, warehouses and multi-storey building solutions.

For businesses planning a new industrial facility, GMF PEB focuses on customised designs, structural engineering and coordinated project execution. The aim is to develop building solutions that match the functional and structural requirements of each project.

When discussing your project, share the proposed building dimensions, location, intended use, machinery requirements and expected timeline. This information helps the team understand your needs and assess suitable construction options.

PEB Structures | A Practical Choice for Modern Factories and Warehouses

When planning a factory, warehouse, or industrial building, businesses need a structure that offers strength, flexibility, and efficient use of space. Construction time, material quality, maintenance, and future expansion are also important factors to consider. This is why Pre-Engineered Buildings (PEB) have become a practical option for many industrial and commercial projects.

A well-designed PEB building can be customized to suit different business requirements, from manufacturing operations to large-scale storage facilities. With proper engineering and installation, it can provide a durable and functional space for everyday operations.

What Is a PEB Structure?

A PEB structure is a building system in which the main structural components are designed and manufactured before being transported to the construction site for assembly. Most of the fabrication work takes place in a controlled manufacturing environment, while the components are installed according to the approved structural design.

These buildings generally consist of steel frames, roof systems, wall cladding, and secondary structural members. Depending on the project’s needs, additional features such as insulation, ventilation, skylights, mezzanine floors, and specialized access doors can also be included.

One of the biggest advantages of this construction method is that different stages of the project can be planned in advance. This helps coordinate manufacturing, transportation, foundation work, and installation more effectively.

Why Are PEB Structures a Good Option for Industrial Construction?

Industrial buildings must meet specific operational requirements. A factory needs enough room for machinery and production activities, while a warehouse requires sufficient storage space and convenient movement of goods.

PEB construction offers several benefits that can help meet these requirements.

1. Faster and Better-Organized Construction

Since the structural components are manufactured before installation, many activities can be completed away from the construction site. Once the foundation is ready and the components arrive, the assembly process can begin according to the project schedule.

Actual construction time depends on the building’s size, design complexity, site preparation, and weather conditions. However, advance planning can help reduce unnecessary delays and improve coordination.

2. Flexible Building Design

Every business has different space requirements. Some projects need a large open floor area, while others require additional height, internal platforms, or dedicated sections for equipment.

A PEB structure can be designed around these needs. Building dimensions, roof height, column spacing, loading requirements, and access points can be considered during the planning stage.

This flexibility makes PEB buildings suitable for a wide range of industrial and commercial applications.

3. Efficient Use of Available Space

Space planning plays an important role in manufacturing and storage operations. A properly engineered steel building can provide large open areas with fewer internal columns, depending on the structural design.

This can make it easier to organize production lines, install storage racks, move materials, and operate machinery. A suitable layout also helps businesses use their available floor space more effectively.

4. Durability and Maintenance

Steel structures can offer reliable long-term performance when they are designed correctly and protected against corrosion. The quality of materials, fabrication, connections, roofing, and installation all influence the building’s service life.

Regular inspections and timely maintenance are equally important. Choosing appropriate protective coatings and roofing materials can help address the environmental conditions at the project location.

How to Choose a PEB Structure Manufacturer in India

Finding the right manufacturing partner is an important part of any construction project. A suitable PEB structure manufacturer India businesses choose should understand the technical requirements of the building and provide solutions that match the intended use.

Before selecting a manufacturer, consider these important factors.

Engineering and design: Check whether the company can design the structure according to the site’s conditions, building dimensions, expected loads, and applicable standards.

Manufacturing quality: Ask about the materials used, fabrication processes, quality checks, and corrosion protection measures.

Customization: Make sure the building design can accommodate your machinery, storage requirements, access points, ventilation, and potential future expansion.

Project experience: Review relevant completed projects to understand the manufacturer’s experience with industrial buildings, factories, and warehouses.

Installation support: Discuss transportation, component delivery, on-site assembly, and coordination with other contractors.

Quotation and project scope: Request a clear quotation that explains the materials, structural work, installation responsibilities, and any exclusions.

Comparing these factors can help you make a better decision based on quality, suitability, and overall project value rather than price alone.

What to Look for in PEB Structure Suppliers in India

Choosing reliable PEB Structure Suppliers India businesses can depend on is about more than finding the lowest quotation. The supplier must provide structural components that meet the approved design and project specifications.

Material consistency, fabrication accuracy, proper documentation, and timely delivery can all affect the construction schedule. Missing or incorrectly manufactured components may create delays and additional costs.

Before finalizing a supplier, clarify the following points:

  • What structural materials and specifications are included?
  • Are the components manufactured according to the approved drawings?
  • What quality inspections are carried out before dispatch?
  • How are transportation and delivery schedules managed?
  • Are roofing sheets, wall cladding, insulation, and accessories included?
  • Who is responsible for installation and technical coordination?

Clear communication between the building designer, manufacturer, supplier, and installation team helps keep the project organized.

Why Is a PEB Structure Suitable for Warehouses?

Warehouses need more than four walls and a roof. They must support the storage, handling, and movement of goods while making everyday operations convenient.

A PEB structure warehouse can be designed according to the type of products being stored, the available site area, and the movement of vehicles and materials.

Better Storage Capacity

The building’s dimensions and clear height can be planned according to the storage system. Depending on the design, the warehouse may accommodate pallet racks, bulk storage, packaging areas, and material-handling equipment.

A practical layout helps businesses organize inventory and make better use of available space.

Convenient Loading and Unloading

Loading bays, shutters, access doors, and vehicle movement areas should be considered during the initial design. Their placement can affect how easily goods enter and leave the warehouse.

Planning these areas properly can help reduce unnecessary movement and support smoother logistics operations.

Suitable Roofing and Insulation

Warehouse roofing and wall cladding should be selected according to local weather conditions and the building’s intended use. Some facilities may require insulation to manage indoor temperatures, while others may need additional ventilation or natural lighting.

Businesses storing temperature-sensitive products should evaluate whether specialized insulation and cooling systems are necessary.

Scope for Future Growth

Storage requirements can change as a business expands. If future growth is likely, the original building design can consider possible extensions, additional storage areas, or changes in operations.

Any expansion must be assessed against the building’s structural design, foundation capacity, site conditions, and applicable regulations.

Common Applications of PEB Buildings

PEB construction can be adapted to several types of projects, including:

  • Industrial factories and manufacturing plants
  • Warehouses and distribution centres
  • Logistics and storage facilities
  • Industrial sheds and workshops
  • Assembly and production units
  • Commercial buildings designed with suitable structural systems
  • Specialized storage facilities with appropriate environmental controls

The right design depends on the building’s purpose, site conditions, expected loads, and operational requirements.

Plan Your Next Industrial Building with GMF PEB

Planning a new industrial building requires careful consideration of the structure, layout, materials, and construction process. Working with an experienced PEB solutions provider can help you understand the available options and identify a design that suits your requirements.

GMF PEB offers building and steel fabrication solutions for industrial and commercial applications. Businesses planning a factory, warehouse, or other steel building can discuss their proposed dimensions, location, intended use, and specific project requirements before finalizing a design.

To learn more about available solutions, visit GMF PEB and explore the options for your next construction project.

Pre Engineered Building in Srinagar: Durable Steel Structures for Modern Projects

Construction requirements are changing as businesses look for buildings that are strong, practical, and quicker to complete. From industrial sheds and warehouses to commercial spaces and manufacturing units, modern construction methods are helping businesses use their time and resources more efficiently. Pre-engineered buildings are one such solution, offering flexibility, reliable structural performance, and efficient space utilization.

For businesses planning a new construction project in Kashmir, a pre engineered building in Srinagar can be a suitable option when the design is planned according to the site’s conditions, intended use, and structural requirements.

What Is a Pre Engineered Building?

A pre-engineered building, commonly known as a PEB, is a steel building system in which structural components are designed and fabricated before being transported to the construction site for assembly. The components are manufactured according to the approved design, helping maintain consistency and making site installation more organized.

A typical PEB system includes steel columns, rafters, purlins, roof sheets, wall cladding, bracing, and other accessories. The final configuration depends on the building’s size, purpose, and engineering specifications.

Businesses considering a PEB building in Srinagar can explore customized designs for industrial facilities, storage buildings, workshops, and commercial applications.

Why Choose Pre Engineered Metal Buildings in Srinagar?

Srinagar has specific construction challenges, including cold winters, snowfall, and seasonal weather variations. Building design must account for these conditions rather than relying on a standard structure for every location.

Here are some important advantages of pre-engineered construction.

1. Faster Project Execution

Since many structural components are fabricated before reaching the site, site preparation and component manufacturing can be coordinated to improve the overall construction schedule. This can help businesses reduce delays and plan their operations more effectively.

The actual completion time depends on project size, foundation work, transportation, weather, and installation requirements.

2. Strength and Structural Reliability

Steel structures offer a strong framework for a wide range of industrial and commercial applications. When properly designed and maintained, they can provide long-term structural performance.

For projects in Srinagar, the building must be engineered for applicable snow loads, wind loads, seismic requirements, and other site-specific conditions. Proper drainage and suitable roofing details are also important for managing snowfall and seasonal precipitation.

3. Flexible Building Designs

Every business has different space requirements. Some need large open areas for machinery, while others require organized storage space or dedicated production sections.

Pre engineered metal buildings in Srinagar can be designed with different spans, heights, layouts, and openings according to operational needs. This flexibility helps businesses plan their facilities around equipment, movement, storage, and future expansion.

4. Efficient Use of Materials

Pre-engineered construction involves detailed structural calculations and factory fabrication. This can help optimize material use and reduce unnecessary cutting and waste.

The total project cost still depends on steel prices, building dimensions, foundation design, insulation, transportation, and installation. Comparing complete project specifications is therefore more useful than comparing the initial steel structure price alone.

Applications of Pre Engineered Steel Buildings in Srinagar

PEB construction is suitable for many types of buildings where a practical layout and engineered steel framework are required.

Industrial Buildings and Manufacturing Units

Factories and manufacturing facilities need adequate working space, equipment access, and efficient movement of materials. A pre engineered steel building in Srinagar can be customized to support these requirements.

Warehouses and Storage Facilities

Warehouses require suitable roof heights, organized storage areas, loading access, and clear internal movement. PEB structures can be designed around the storage system and daily logistics operations.

Commercial Buildings and Showrooms

Businesses can use steel building systems for selected commercial applications, workshops, showrooms, and service facilities. The exterior appearance and internal layout can be adapted to suit the project’s purpose.

Agricultural and Food Storage Facilities

Agricultural storage and food-related facilities may benefit from customized steel structures. Where temperature control is essential, the design should include suitable insulation, ventilation, and refrigeration provisions.

Workshops and Equipment Sheds

Automotive workshops, maintenance facilities, and equipment sheds often require open working areas and convenient access. PEB systems can provide layouts tailored to these operational needs.

Important Features of a Pre Engineered Building Structure in Srinagar

Selecting the right structure involves more than choosing steel components. The complete building system should be planned according to local conditions and the intended use of the facility.

Key considerations include:

  • Snow-load design: Roof framing and connections should be engineered for the applicable local snow loads and roof geometry.
  • Steel quality: Materials should meet the relevant project specifications and applicable standards.
  • Roofing and cladding: Suitable roof and wall systems help protect the building from weather exposure.
  • Insulation: Insulated panels can improve indoor comfort and thermal performance where required.
  • Ventilation: Proper ventilation supports air circulation and helps manage moisture and indoor conditions.
  • Foundation design: Foundations should be designed according to soil investigation, structural loads, and site conditions.
  • Drainage: Roof drainage and site water management should be planned to reduce water accumulation and leakage risks.

Considering these factors during the design stage helps create a building that suits its environment and operational requirements.

How to Select Pre Engineered Metal Building Manufacturers in Srinagar

Choosing a suitable manufacturer is an important step in any PEB project. The right supplier should understand the project requirements and provide clear technical information before fabrication begins.

Before making a decision, consider the following points.

Engineering and design capability: Check whether the company can prepare a design suited to the building’s dimensions, loading conditions, and intended use.

Material specifications: Ask about steel grades, protective coatings, roofing materials, and other components included in the proposal.

Project customization: Make sure the proposed building accommodates your machinery, storage systems, access points, and possible future expansion.

Fabrication and installation planning: Understand the scope of manufacturing, transportation, erection, and coordination with foundation work.

Technical documentation: Review drawings, specifications, applicable design standards, and other relevant project documents before approving the design.

A detailed quotation and clearly defined project scope make it easier to compare manufacturers and avoid misunderstandings during construction.

Why Consider GMF PEB for Your Construction Project?

GMF PEB provides a starting point for businesses exploring pre-engineered building solutions for industrial and commercial requirements. If you are planning a project in Srinagar, discuss your building dimensions, intended application, site conditions, insulation needs, and expected completion schedule with the team.

Visit GMF PEB to learn more about its building solutions and discuss your project requirements.

Before finalizing a design, confirm the scope of services, material specifications, delivery arrangements, and installation responsibilities for your particular project.

Multi Story Building in Yamunanagar | Modern Prefabricated Construction Solutions

The demand for strong, efficient, and practical commercial and industrial spaces is increasing as businesses expand and construction requirements become more complex. For projects that require multiple floors, modern steel construction can provide an effective alternative to conventional building methods. A well-designed multi story building in Yamunanagar can offer structural strength, flexible layouts, and efficient use of available space.

Prefabricated and pre-engineered construction methods have become increasingly useful for multi-level buildings because many structural components can be manufactured in a controlled environment and then assembled at the project site. This approach can help improve construction planning while maintaining the quality and consistency of the structural components.

What Is a Multi Story Building?

A multi story building is a structure designed with two or more floors to maximize usable space within a limited land area. These buildings can be used for offices, commercial facilities, warehouses, industrial spaces, institutions, and other applications.

The structural requirements of a multi-level building are different from those of a single-storey structure. The design needs to consider floor loads, structural stability, wind conditions, column spacing, connections, and the intended use of every floor.

For businesses planning a multi story building in Yamunanagar, choosing the right construction system from the beginning can make a significant difference to the overall project.

Prefabricated Multi Story Building in Yamunanagar

A prefabricated multi story building in Yamunanagar is manufactured using structural components that are fabricated according to an approved design before being transported to the construction site.

Instead of carrying out every construction activity at the site, several components can be prepared in a manufacturing facility. Once they reach the project location, they can be assembled according to the structural drawings.

This method can be useful for projects where construction speed, material control, and organized installation are important considerations.

Prefabricated construction can also provide greater flexibility when designing floor layouts, openings, staircases, roofing systems, and other building components according to project requirements.

Advantages of a Multi Story Prefab Building

A multi story prefab building in Yamunanagar can offer several practical benefits for businesses and developers.

Faster Project Execution

Prefabricated components are manufactured before or alongside site preparation. This can help reduce dependency on extensive on-site fabrication and make the overall construction process more organized.

Better Quality Control

Manufacturing structural components in a controlled environment allows fabrication processes to be monitored more systematically. Proper inspection and quality checks can help maintain consistency in the finished components.

Efficient Use of Space

Multi-level construction allows businesses to create additional usable floor space without requiring a proportionate increase in land area. This can be particularly useful for commercial and industrial projects.

Flexible Design

Prefab structures can be designed according to the requirements of the project. Floor layouts, structural spans, access areas, and other features can be planned around the building’s intended application.

Reduced Site Work

Since several components are prepared before arriving at the site, on-site activities can become more focused on assembly and installation.

Choosing a Multi Story Building Manufacturer in Yamunanagar

Selecting the right manufacturer is an important step when planning a multi-level construction project. A reliable multi story building manufacturer in Yamunanagar should have the technical capabilities, fabrication facilities, and experience required to handle the project’s structural requirements.

Before selecting a manufacturer, businesses should consider:

  • Experience with multi-level steel structures
  • Engineering and design capabilities
  • Quality of raw materials
  • Fabrication standards
  • Structural quality control
  • Customized design capabilities
  • Installation support
  • Project management and coordination
  • Ability to meet project requirements

A manufacturer with proper engineering and fabrication capabilities can help ensure that the structural system is designed and manufactured according to the project’s requirements.

Prefab Multi Story Building Manufacturer in Yamunanagar

Working with an experienced prefab multi story building manufacturer in Yamunanagar can make the construction process more streamlined. The manufacturer can coordinate different stages, including structural design, material selection, fabrication, finishing, transportation, and installation.

The project can be planned according to factors such as:

  • Number of floors
  • Building dimensions
  • Floor loading requirements
  • Column and beam configuration
  • Staircase requirements
  • Roofing system
  • Wall and cladding requirements
  • Future expansion plans
  • Site conditions

This project-specific approach helps ensure that the building is suitable for its intended purpose rather than relying on a standard structural design.

Pre Engineered Multi Story Building in Yamunanagar

A pre engineered multi story building in Yamunanagar combines engineering-based structural design with prefabricated steel components. The structure is designed according to the required loads, dimensions, building usage, and site conditions before fabrication begins.

Pre-engineered construction can be particularly useful for commercial and industrial projects where structural efficiency and planned installation are important.

The components can be manufactured according to detailed engineering drawings and subsequently assembled at the project site. This helps create a systematic workflow from design through installation.

Applications of Multi Story Prefabricated Buildings

Multi-story prefab structures can be used for a wide range of applications. Depending on the design and structural requirements, they can be suitable for:

  • Commercial buildings
  • Industrial facilities
  • Office buildings
  • Warehouses
  • Institutional buildings
  • Production facilities
  • Storage areas
  • Workshops
  • Business complexes
  • Mixed-use facilities

The final design should always be developed according to the building’s intended use, applicable standards, site conditions, and required structural loads.

Why Consider Prefabricated Construction for Multi-Level Projects?

Traditional construction can involve significant on-site activities and coordination between multiple trades. Prefabrication shifts a portion of this work to a controlled manufacturing environment.

For a multi story building in Yamunanagar, this can provide a more organized approach to structural fabrication and installation. It may also help businesses plan construction activities more efficiently while maintaining flexibility in the building design.

The success of the project, however, depends on proper structural engineering, material quality, accurate fabrication, and professional installation.

Build a Strong Multi Story Structure with the Right Approach

Choosing a construction system is an important decision for any multi-level project. Prefabricated and pre-engineered steel construction can provide a practical combination of structural strength, flexible design, and organized installation.

Industrial Heavy Steel Structures in Yamunanagar for Strong and Durable Industrial Buildings

Industrial buildings require structures that can handle heavy loads, demanding working conditions, and long-term use. From manufacturing units and warehouses to factories and commercial facilities, the strength of the building structure plays an important role in overall safety and performance. This is why businesses looking for dependable construction solutions often consider industrial heavy steel structures in Yamunanagar.

Heavy steel structures are designed to provide excellent strength, durability, and structural stability. They can be manufactured according to the specific requirements of an industrial project, making them suitable for different building sizes, layouts, and applications.

What Are Industrial Heavy Steel Structures?

Industrial heavy steel structures are strong structural systems manufactured using high-quality steel components. These structures are designed to support large spans, heavy equipment, machinery, roofing systems, and other industrial requirements.

Unlike conventional construction methods, steel structures can provide a practical solution when a project requires a strong framework with flexible design possibilities. Proper engineering, fabrication, and installation are essential to ensure that the structure performs reliably over time.

For industries in and around Yamunanagar, choosing an experienced heavy steel structure manufacturer in Yamunanagar can help ensure that the project is planned and manufactured according to its specific structural requirements.

Heavy Steel Structure for Industrial Buildings in Yamunanagar

Industrial buildings often have different requirements compared with residential or small commercial buildings. They may need wider spaces, higher clear heights, crane support, storage areas, or space for heavy machinery.

A heavy steel structure for industrial buildings in Yamunanagar can be designed according to these requirements. Steel framing can help create large, open spaces while maintaining the structural strength required for industrial operations.

These structures can be used for:

  • Manufacturing plants
  • Industrial warehouses
  • Factory buildings
  • Workshops
  • Production facilities
  • Storage facilities
  • Engineering units
  • Large industrial sheds
  • Machinery and equipment areas

The design can be customized according to the building’s dimensions, load requirements, operational needs, and site conditions.

Why Choose Heavy Steel Structures for Industrial Projects?

Steel is widely used in industrial construction because of its strength and versatility. When properly designed and fabricated, heavy steel structures can offer several practical advantages.

1. High Structural Strength

Industrial facilities may need to support heavy machinery, equipment, roofing systems, and other loads. Heavy steel framing provides the strength needed for demanding industrial applications.

2. Large and Flexible Spaces

Many industrial businesses require large working areas without excessive internal columns. Steel structures can help create wider spans, giving businesses greater flexibility when planning production and storage areas.

3. Faster Construction

Steel components can be fabricated in advance and assembled at the project site. This can help streamline the construction process compared with certain conventional building methods.

4. Long-Term Durability

Quality steel structures are designed to withstand regular industrial use. With proper fabrication, protective treatment, maintenance, and installation, they can provide long-term structural performance.

5. Customized Design

Every industrial project has different requirements. A professional heavy steel structure manufacturer in Yamunanagar can develop structural solutions based on the building size, load requirements, operational purpose, and site conditions.

Applications of Heavy Steel Structures in Yamunanagar

Yamunanagar has a strong industrial base, creating demand for reliable building and structural solutions. Heavy steel structures can be suitable for various industrial applications where strength and functional space are important.

They can be used for manufacturing facilities, warehouses, workshops, production units, industrial sheds, and other large-scale structures.

The structure can also be planned around specific operational requirements, such as material movement, machinery installation, storage capacity, ventilation, access points, and future expansion.

Choosing a Heavy Steel Structure Manufacturer in Yamunanagar

Selecting the right manufacturer is an important part of any industrial construction project. The quality of the final structure depends not only on the steel material but also on engineering, fabrication accuracy, welding, surface treatment, and installation.

When choosing a heavy steel structure manufacturer in Yamunanagar, businesses should consider:

  • Experience in industrial structural projects
  • Quality of steel and fabrication
  • Engineering and design capabilities
  • Manufacturing standards
  • Fabrication accuracy
  • Quality control procedures
  • Project-specific customization
  • Installation and site support
  • Ability to meet project timelines

Working with an experienced manufacturer can make the overall project process more organized and help reduce potential construction issues.

Importance of Quality Fabrication

Fabrication is one of the most important stages in the manufacturing of heavy steel structures. Steel members must be accurately cut, drilled, welded, assembled, and finished according to the approved structural design.

Even small fabrication errors can affect the installation process and overall structural performance. Therefore, manufacturers should follow proper quality-control procedures throughout fabrication.

For industrial projects, attention to detail is particularly important because the structure may be required to support heavy loads and operate under demanding conditions.

Heavy Steel Structures Designed for Industrial Requirements

Every industrial facility has its own operational requirements. A warehouse may need large storage areas, while a manufacturing plant may require space for machinery, production lines, cranes, and material handling.

This is why a heavy steel structure in Yamunanagar should be planned according to the actual purpose of the building rather than using a one-size-fits-all approach.

A customized structural solution can consider factors such as building dimensions, load requirements, roof design, equipment placement, future expansion, and site conditions.

Why Businesses in Yamunanagar Prefer Steel Construction

For industrial construction, businesses need solutions that combine strength, functionality, and efficient construction. Steel structures offer flexibility in design and can be adapted to different industrial applications.

The ability to create large usable spaces is especially useful for factories and warehouses where internal space needs to be utilized efficiently. Steel construction can also support future modifications or expansions when the structure is properly planned from the beginning.

Build with Reliable Industrial Steel Structures

Choosing the right structural system is an important investment for any industrial facility. Strong materials, accurate engineering, quality fabrication, and professional installation all contribute to the performance of the finished building.

If you are planning an industrial project and need industrial heavy steel structures in Yamunanagar, working with an experienced manufacturer can help you develop a structural solution suited to your project’s requirements.

From industrial buildings and warehouses to manufacturing units and large workshops, professionally designed heavy steel structure for industrial buildings in Yamunanagar can provide the strength, flexibility, and durability needed for modern industrial construction.

Heavy Steel Structure Manufacturer in Chandigarh

When a project needs strength, stability, and long-term performance, choosing the right heavy steel structure manufacturer in Chandigarh becomes an important decision. Industrial buildings, warehouses, factories, infrastructure facilities, and other large-scale projects often require steel structures that can handle heavy loads while maintaining structural stability.

Heavy steel structures are designed for demanding applications where ordinary construction methods may not provide the required flexibility or load-bearing performance. With proper engineering, fabrication, and installation, steel structures can offer a dependable solution for modern industrial construction.

What Are Heavy Steel Structures?

Heavy steel structures are engineered structural systems made from high-strength steel sections such as columns, beams, trusses, frames, and other fabricated components. These elements are designed according to the project’s load requirements, dimensions, usage, and site conditions.

They are commonly used for industrial sheds, manufacturing facilities, warehouses, infrastructure projects, multi-storey buildings, platforms, and other structures where strength and durability are essential.

The manufacturing process involves detailed structural design, material selection, precision fabrication, welding, quality inspection, surface treatment, and installation at the project site. This controlled approach helps maintain accuracy and consistency throughout the construction process.

Why Choose Heavy Steel Structures for Industrial Projects?

Industrial projects often require buildings that can support heavy machinery, equipment, storage systems, cranes, and continuous operational loads. Heavy steel structures provide the strength needed for these applications while also allowing greater design flexibility.

Some important benefits include:

  • High structural strength and load-bearing capacity
  • Long service life with proper protection and maintenance
  • Flexible designs for different industrial requirements
  • Large clear-span areas for better space utilization
  • Faster fabrication and installation compared with many conventional methods
  • Scope for future expansion and modifications
  • Suitable for demanding industrial and infrastructure applications

For businesses in Chandigarh and nearby industrial areas, these advantages make engineered steel structures a practical option for developing reliable infrastructure.

Applications of Heavy Steel Structures in Chandigarh

Chandigarh and the surrounding region have a growing need for industrial, commercial, warehousing, and infrastructure facilities. Heavy steel structures can be customized for different applications depending on the project’s requirements.

Industrial Buildings and Factories

Manufacturing facilities often need strong structural frames capable of supporting machinery, production equipment, cranes, and other operational requirements. Heavy steel fabrication provides the structural strength and flexibility required for such facilities.

Warehouses and Logistics Facilities

Modern warehouses require wide spaces, high clear heights, and efficient movement of materials. Steel structures can be designed with large spans and layouts that support storage racks, material-handling systems, and future operational changes.

Heavy Industrial Sheds

Industrial sheds used for manufacturing, engineering, fabrication, and storage need robust structural systems. Heavy steel frames can be engineered according to building dimensions, loading conditions, and specific operational requirements.

Infrastructure Projects

Steel fabrication is also suitable for infrastructure applications such as bridges, foot over bridges, railway-related structures, metro facilities, and other large-scale projects where precision and structural reliability are important.

Multi-Storey Steel Buildings

Steel framing can also be used for multi-level industrial and commercial buildings. Properly engineered columns, beams, connections, and floor systems allow efficient use of available space while maintaining structural stability.

Why Professional Fabrication Matters

The performance of a heavy steel structure depends greatly on the quality of its fabrication. Accurate cutting, welding, drilling, assembly, and inspection are essential for achieving the required dimensions and structural performance.

GMF PEB focuses on engineered steel and prefabricated building solutions, combining design, fabrication, and project execution. Its manufacturing facility includes fabrication of customized H and I sections and box sections for heavy-duty structural applications.

A professional manufacturer also helps coordinate structural design with fabrication and site installation. This can reduce rework, improve project coordination, and support smoother construction.

GMF PEB – Heavy Steel Structure Solutions

GMF PEB provides pre-engineered and prefabricated building solutions for industrial and commercial requirements across India. The company specializes in Pre-Engineered Buildings, prefabricated structures, multi-storey steel buildings, and heavy steel fabrication.

Its engineering approach focuses on durability, faster project execution, cost efficiency, and customized structural solutions. The company also works across applications including industrial sheds, warehouses, cold storage facilities, railway and metro infrastructure, aircraft hangars, and multi-storey industrial and commercial buildings.

For a project in Chandigarh, selecting a manufacturer that understands both structural engineering and fabrication can make a significant difference to the final quality and project timeline.

Choose the Right Heavy Steel Structure Manufacturer in Chandigarh

Every industrial project has different requirements. The right structural solution depends on factors such as building size, loading conditions, span requirements, equipment loads, environmental conditions, future expansion plans, and intended usage.

Instead of selecting a manufacturer only on price, businesses should consider engineering capability, fabrication quality, material standards, project experience, quality control, and installation support.

A well-engineered heavy steel structure can provide the strength, flexibility, and long-term value needed for demanding industrial applications.