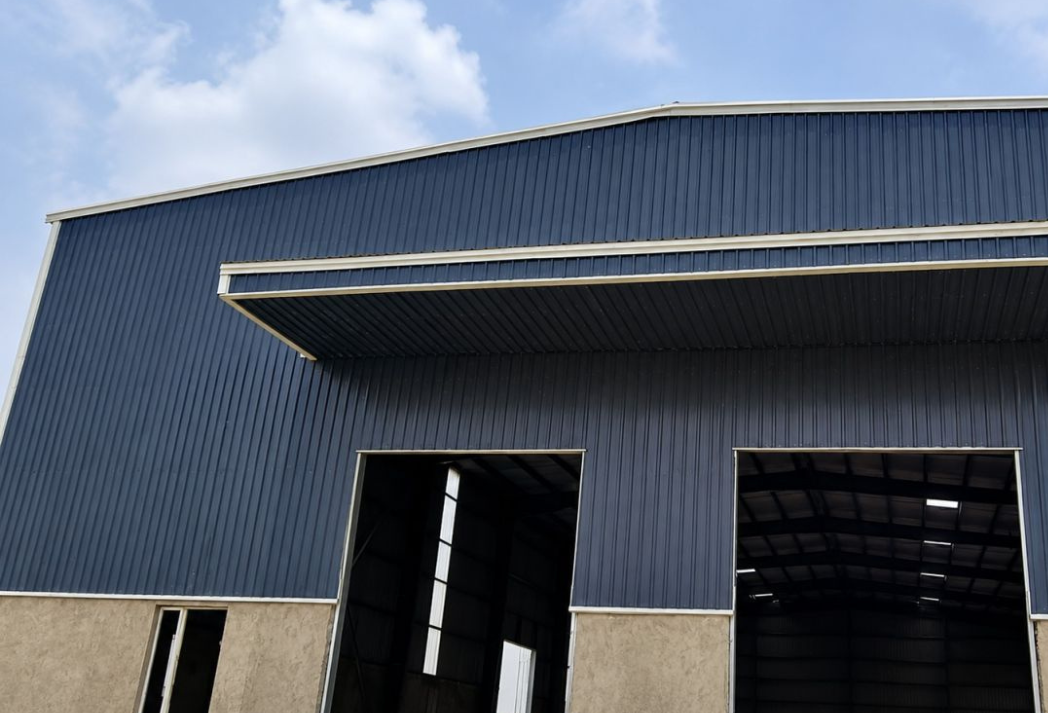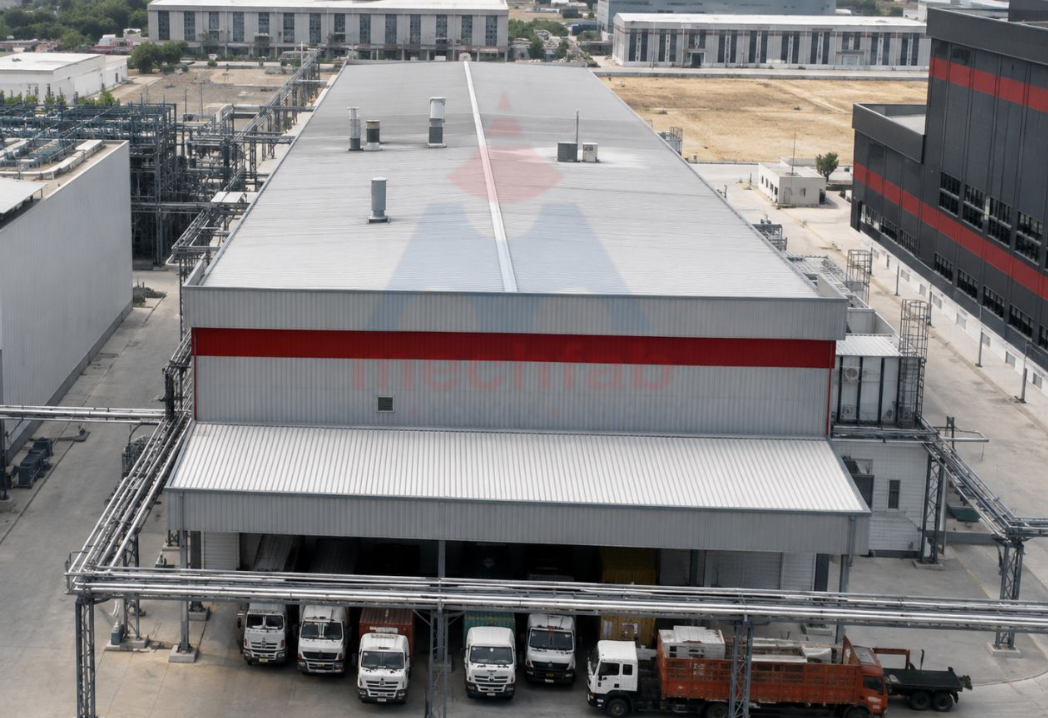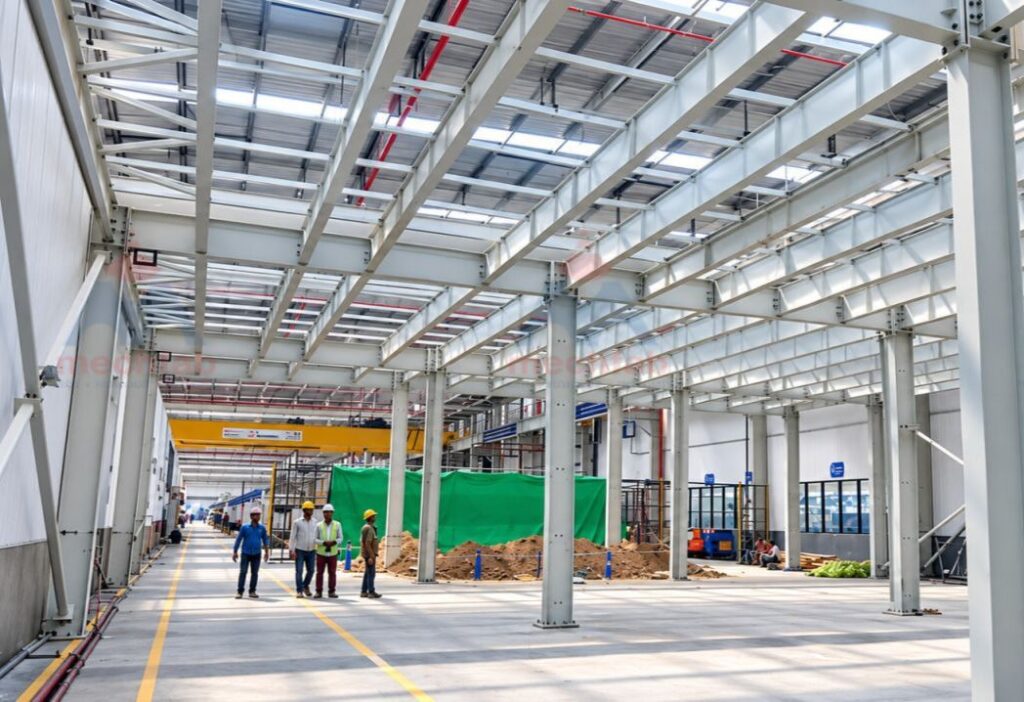
Construction requirements are changing as businesses look for buildings that are strong, practical, and quicker to complete. From industrial sheds and warehouses to commercial spaces and manufacturing units, modern construction methods are helping businesses use their time and resources more efficiently. Pre-engineered buildings are one such solution, offering flexibility, reliable structural performance, and efficient space utilization.
For businesses planning a new construction project in Kashmir, a pre engineered building in Srinagar can be a suitable option when the design is planned according to the site’s conditions, intended use, and structural requirements.
What Is a Pre Engineered Building?
A pre-engineered building, commonly known as a PEB, is a steel building system in which structural components are designed and fabricated before being transported to the construction site for assembly. The components are manufactured according to the approved design, helping maintain consistency and making site installation more organized.
A typical PEB system includes steel columns, rafters, purlins, roof sheets, wall cladding, bracing, and other accessories. The final configuration depends on the building’s size, purpose, and engineering specifications.
Businesses considering a PEB building in Srinagar can explore customized designs for industrial facilities, storage buildings, workshops, and commercial applications.
Why Choose Pre Engineered Metal Buildings in Srinagar?
Srinagar has specific construction challenges, including cold winters, snowfall, and seasonal weather variations. Building design must account for these conditions rather than relying on a standard structure for every location.
Here are some important advantages of pre-engineered construction.
1. Faster Project Execution
Since many structural components are fabricated before reaching the site, site preparation and component manufacturing can be coordinated to improve the overall construction schedule. This can help businesses reduce delays and plan their operations more effectively.
The actual completion time depends on project size, foundation work, transportation, weather, and installation requirements.
2. Strength and Structural Reliability
Steel structures offer a strong framework for a wide range of industrial and commercial applications. When properly designed and maintained, they can provide long-term structural performance.
For projects in Srinagar, the building must be engineered for applicable snow loads, wind loads, seismic requirements, and other site-specific conditions. Proper drainage and suitable roofing details are also important for managing snowfall and seasonal precipitation.
3. Flexible Building Designs
Every business has different space requirements. Some need large open areas for machinery, while others require organized storage space or dedicated production sections.
Pre engineered metal buildings in Srinagar can be designed with different spans, heights, layouts, and openings according to operational needs. This flexibility helps businesses plan their facilities around equipment, movement, storage, and future expansion.
4. Efficient Use of Materials
Pre-engineered construction involves detailed structural calculations and factory fabrication. This can help optimize material use and reduce unnecessary cutting and waste.
The total project cost still depends on steel prices, building dimensions, foundation design, insulation, transportation, and installation. Comparing complete project specifications is therefore more useful than comparing the initial steel structure price alone.
Applications of Pre Engineered Steel Buildings in Srinagar
PEB construction is suitable for many types of buildings where a practical layout and engineered steel framework are required.
Industrial Buildings and Manufacturing Units
Factories and manufacturing facilities need adequate working space, equipment access, and efficient movement of materials. A pre engineered steel building in Srinagar can be customized to support these requirements.
Warehouses and Storage Facilities
Warehouses require suitable roof heights, organized storage areas, loading access, and clear internal movement. PEB structures can be designed around the storage system and daily logistics operations.
Commercial Buildings and Showrooms
Businesses can use steel building systems for selected commercial applications, workshops, showrooms, and service facilities. The exterior appearance and internal layout can be adapted to suit the project’s purpose.
Agricultural and Food Storage Facilities
Agricultural storage and food-related facilities may benefit from customized steel structures. Where temperature control is essential, the design should include suitable insulation, ventilation, and refrigeration provisions.
Workshops and Equipment Sheds
Automotive workshops, maintenance facilities, and equipment sheds often require open working areas and convenient access. PEB systems can provide layouts tailored to these operational needs.
Important Features of a Pre Engineered Building Structure in Srinagar
Selecting the right structure involves more than choosing steel components. The complete building system should be planned according to local conditions and the intended use of the facility.
Key considerations include:
- Snow-load design: Roof framing and connections should be engineered for the applicable local snow loads and roof geometry.
- Steel quality: Materials should meet the relevant project specifications and applicable standards.
- Roofing and cladding: Suitable roof and wall systems help protect the building from weather exposure.
- Insulation: Insulated panels can improve indoor comfort and thermal performance where required.
- Ventilation: Proper ventilation supports air circulation and helps manage moisture and indoor conditions.
- Foundation design: Foundations should be designed according to soil investigation, structural loads, and site conditions.
- Drainage: Roof drainage and site water management should be planned to reduce water accumulation and leakage risks.
Considering these factors during the design stage helps create a building that suits its environment and operational requirements.
How to Select Pre Engineered Metal Building Manufacturers in Srinagar
Choosing a suitable manufacturer is an important step in any PEB project. The right supplier should understand the project requirements and provide clear technical information before fabrication begins.
Before making a decision, consider the following points.
Engineering and design capability: Check whether the company can prepare a design suited to the building’s dimensions, loading conditions, and intended use.
Material specifications: Ask about steel grades, protective coatings, roofing materials, and other components included in the proposal.
Project customization: Make sure the proposed building accommodates your machinery, storage systems, access points, and possible future expansion.
Fabrication and installation planning: Understand the scope of manufacturing, transportation, erection, and coordination with foundation work.
Technical documentation: Review drawings, specifications, applicable design standards, and other relevant project documents before approving the design.
A detailed quotation and clearly defined project scope make it easier to compare manufacturers and avoid misunderstandings during construction.
Why Consider GMF PEB for Your Construction Project?
GMF PEB provides a starting point for businesses exploring pre-engineered building solutions for industrial and commercial requirements. If you are planning a project in Srinagar, discuss your building dimensions, intended application, site conditions, insulation needs, and expected completion schedule with the team.
Visit GMF PEB to learn more about its building solutions and discuss your project requirements.
Before finalizing a design, confirm the scope of services, material specifications, delivery arrangements, and installation responsibilities for your particular project.