Setting up a factory requires more than just a building. Businesses need a well-planned structure that supports machinery, production activities, material movement, storage and future expansion. Choosing the right construction method can make a significant difference in how efficiently the facility operates.
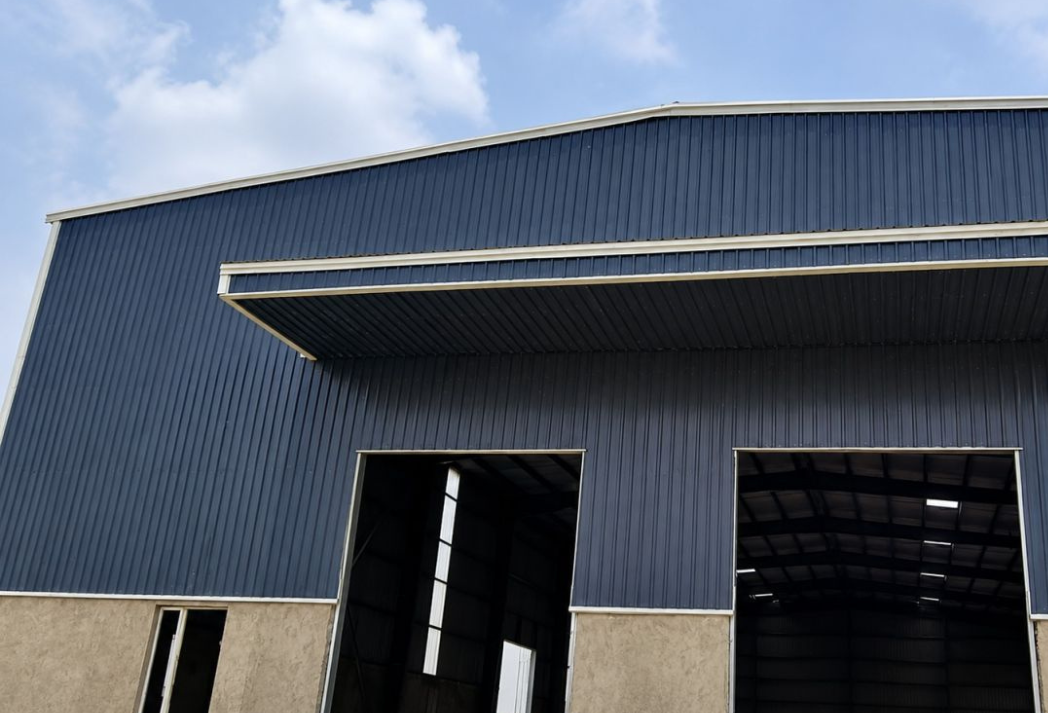
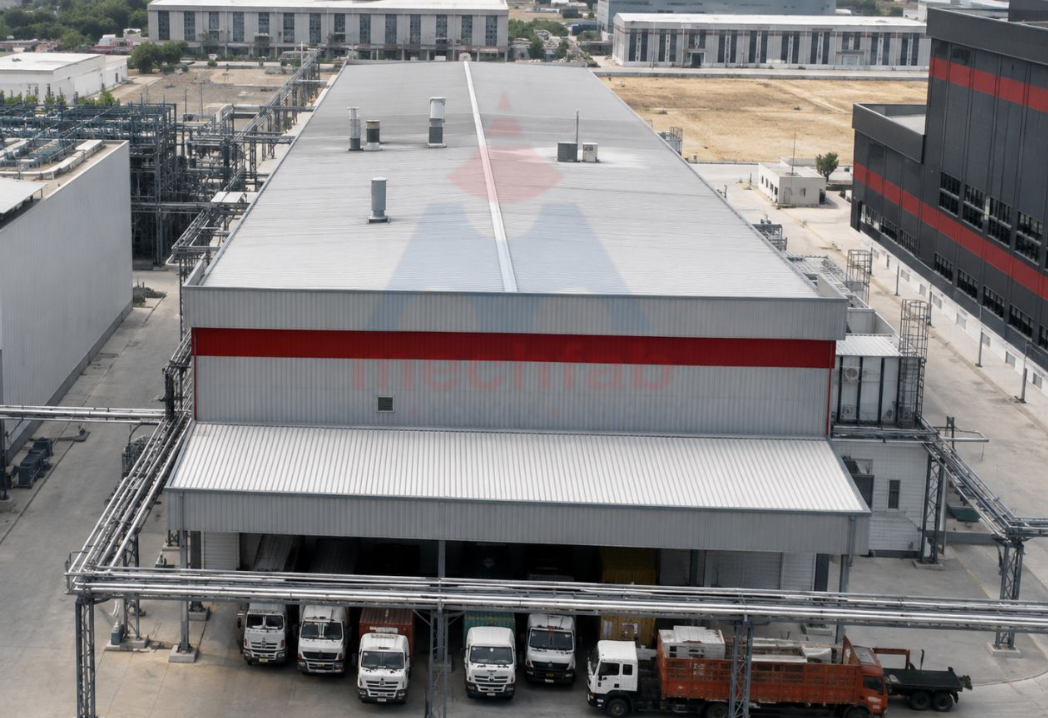
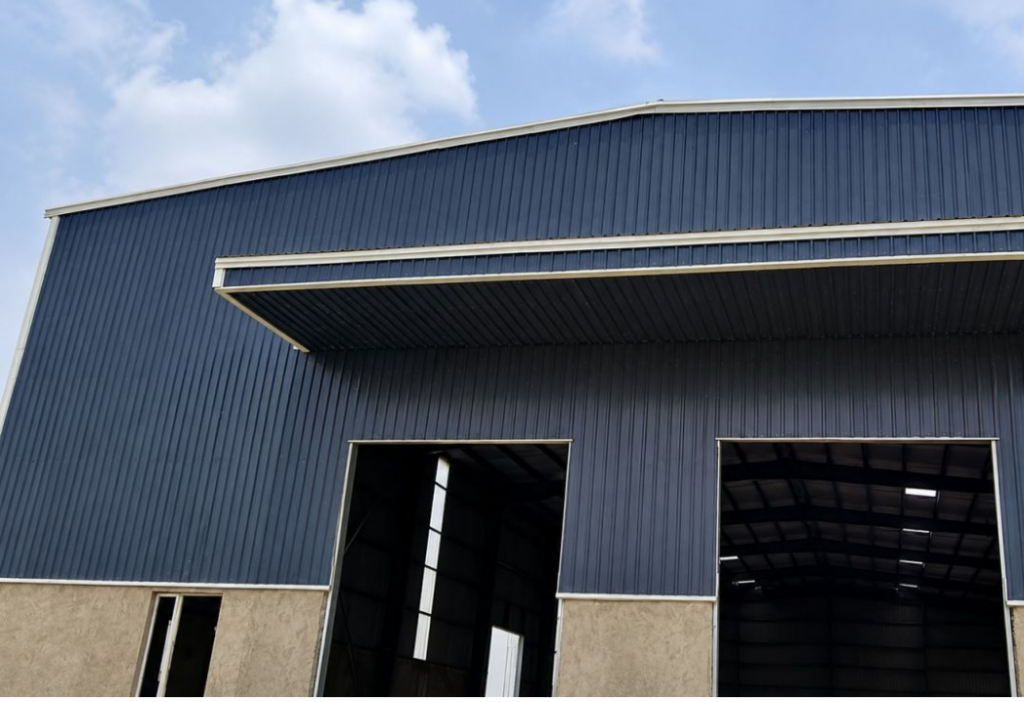
Today, pre-engineered buildings (PEB) are becoming a practical choice for industrial construction. These steel structures are designed to meet specific project requirements, with major components manufactured before being assembled at the construction site.
For businesses planning a new manufacturing unit, warehouse or production facility, working with experienced Industrial PEB building manufacturers India can help simplify the construction process and create a structure suited to their operational needs.
What Is an Industrial PEB Building?
An industrial PEB building is a steel structure engineered for industrial applications. Its primary and secondary structural components are designed according to the building’s dimensions, intended use and applicable structural requirements.
Unlike conventional construction methods that involve extensive on-site structural work, PEB construction uses factory-manufactured components that are transported to the site for installation.
These buildings can be designed for different applications, including:
- Manufacturing plants and production units
- Industrial warehouses and distribution centres
- Automobile and engineering workshops
- Packaging and processing facilities
- Industrial storage and logistics centres
- Heavy machinery and fabrication units
The layout, roof design, ventilation, insulation and other features can be planned according to the requirements of the business.
Why Businesses Choose Industrial PEB Buildings
When planning an industrial facility, companies must consider construction time, available space, structural strength and long-term operating costs. PEB construction offers several advantages when the structure is properly designed and executed.
1. Faster Construction and Installation
One of the key benefits of PEB construction is that many structural components are manufactured before they arrive at the site. While site preparation and foundation work are carried out, fabrication can progress according to the approved project schedule.
This coordination can reduce on-site construction work and help businesses plan their facility’s completion more efficiently.
2. Better Use of Available Space
Industrial facilities often require open floor areas for production lines, machinery, storage racks and movement of materials. A well-engineered steel building can provide wide, clear-span spaces where the design permits, reducing the need for internal columns.
This flexibility allows businesses to plan equipment placement and workflow according to their operational requirements.
3. Design Flexibility for Different Industries
Every industrial project has different needs. A manufacturing plant may require overhead crane support, while a warehouse may need high roof clearance, loading areas and organised storage space.
PEB structures can be customised to accommodate suitable roof heights, building spans, ventilation systems, mezzanine floors and other project-specific features. These requirements should be established during the design stage.
4. Cost Planning and Material Efficiency
Construction costs depend on several factors, including steel quantity, building dimensions, foundation conditions, roofing, insulation, transportation and installation.
Pre-engineered construction can support more controlled material planning and reduce unnecessary site work. However, the final cost depends on the project’s specifications, so businesses should compare complete quotations rather than choosing a supplier based only on the lowest initial price.
5. Scope for Future Expansion
Growing businesses may need additional production space or storage capacity in the future. When planned from the beginning, an industrial PEB building can accommodate certain extensions or modifications more efficiently.
Future expansion should be discussed with the design team before construction, as additional loads, foundation capacity and structural connections must be evaluated.
Choosing an Industrial Prefabricated Factory Shed for Your Business
A factory building should support everyday operations rather than simply provide covered space. This is why selecting the right industrial prefabricated factory shed requires careful consideration of the production process and the working environment.
Before finalising the design, businesses should assess the following factors.
Production layout: Consider the location of machinery, assembly lines, workstations and material handling equipment.
Building dimensions: Determine the required length, width, height and usable floor area based on present and anticipated operations.
Roofing and ventilation: Select appropriate roofing, insulation and ventilation arrangements according to the building’s use and local climate.
Loading and movement: Plan entry gates, vehicle access, loading and unloading areas, and internal movement routes.
Structural requirements: Identify any special requirements for overhead cranes, suspended equipment, mezzanine floors or heavy machinery.
Safety and compliance: Ensure the design accounts for applicable building regulations, fire safety requirements, structural loads and other relevant standards.
A well-planned factory shed helps create a more organised working environment and supports the practical needs of industrial operations.
How to Select the Right Industrial Shed Contractor
The quality of an industrial building depends on both its engineering and its execution. An experienced Industrial shed contractor should understand the connection between design, fabrication, site preparation and installation.
Before making a decision, consider these important points:
Review Relevant Project Experience
Look for experience with industrial buildings similar to your proposed facility. A contractor familiar with manufacturing plants, warehouses or heavy industrial structures may better understand the practical challenges involved.
Check Design and Engineering Capabilities
The contractor should be able to coordinate structural design, drawings, material specifications and project requirements. Confirm that the proposed design addresses the intended building use and applicable safety standards.
Understand the Scope of Work
Ask for a clear breakdown of the work included in the quotation. This may cover design, fabrication, steel supply, roofing, wall cladding, transportation, erection and associated civil works.
A clearly defined scope helps reduce confusion during execution and makes quotations easier to compare.
Evaluate Quality Control
Steel grade, fabrication accuracy, welding quality, protective coatings and installation practices all influence the finished structure. Ask about inspection procedures, quality documentation and applicable compliance requirements.
Discuss Project Scheduling
A realistic construction schedule should account for design approval, foundation readiness, fabrication, transportation, erection and finishing work. Regular communication between the contractor and the client helps keep these stages coordinated.
Industrial PEB Building vs Conventional Construction
Both PEB and conventional construction can be suitable for industrial facilities. The right choice depends on the building’s purpose, engineering requirements and project budget.
| Factor | Industrial PEB Building | Conventional Construction |
|---|---|---|
| Construction process | Factory fabrication followed by site assembly | Typically involves more on-site construction |
| Design approach | Engineered steel components tailored to project needs | Often uses concrete, masonry or other structural systems |
| Construction schedule | Can be shorter with coordinated planning | Depends on site work, materials and project complexity |
| Interior space | Wide clear spans may be possible | Depends on the structural system and column layout |
| Future expansion | Can be planned into the original design | Depends on the original structure and site conditions |
| Cost | Depends on specifications and project scope | Depends on materials, design and construction requirements |
A project-specific assessment is the best way to determine which method offers the right balance of cost, functionality and long-term performance.
Why Choose GMF PEB for Industrial Building Solutions?
GMF PEB provides pre-engineered and prefabricated building solutions for industrial and commercial applications. Its services include steel structures, industrial sheds, warehouses and multi-storey building solutions.
For businesses planning a new industrial facility, GMF PEB focuses on customised designs, structural engineering and coordinated project execution. The aim is to develop building solutions that match the functional and structural requirements of each project.
When discussing your project, share the proposed building dimensions, location, intended use, machinery requirements and expected timeline. This information helps the team understand your needs and assess suitable construction options.