Introduction
The construction industry in India is changing as businesses look for buildings that are strong, practical, and quicker to complete. Whether it is a new office, showroom, manufacturing unit, or industrial facility, choosing the right construction method can make a significant difference to the project.
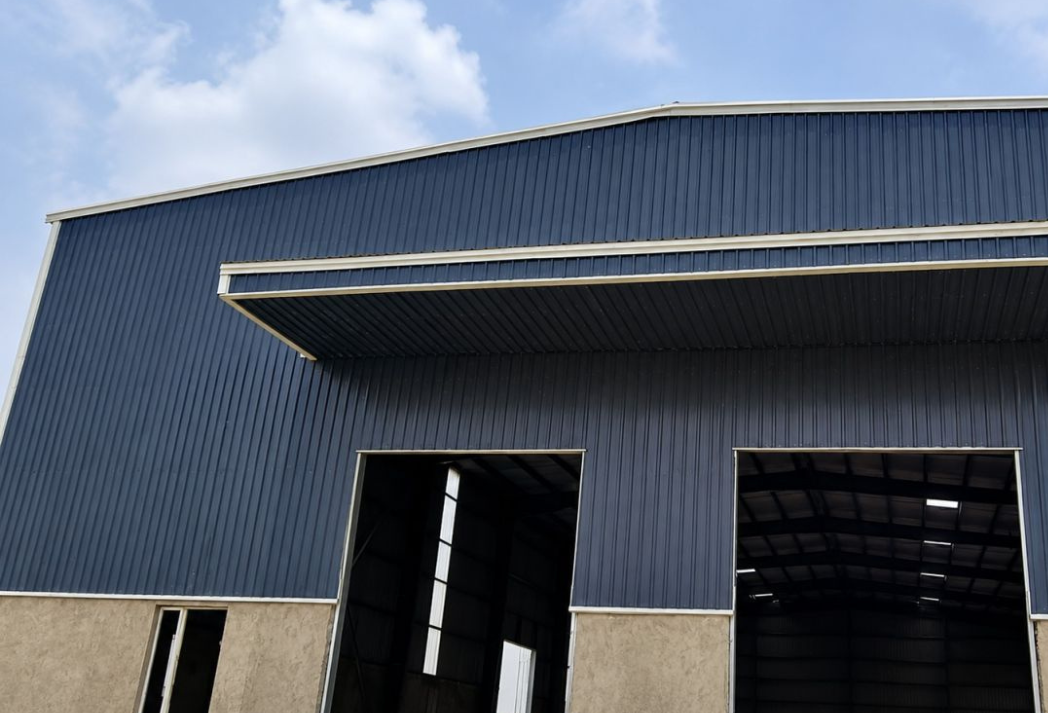
Pre-Engineered Buildings (PEB) have become a practical option for many commercial and industrial projects. They use engineered steel components that are manufactured in advance and assembled at the construction site. This approach helps improve construction planning, maintain quality, and make better use of available space.
GMF PEB provides pre-engineered and prefabricated building solutions for commercial and industrial applications across India. From factory buildings to multi-storey commercial structures, the company offers solutions designed around project requirements.
What Is a PEB Commercial Building?
A PEB commercial building is a commercial structure developed using a pre-engineered steel building system. These buildings can be planned for offices, retail spaces, showrooms, business facilities, and other commercial applications.
Unlike conventional construction, where much of the work takes place directly at the site, PEB construction involves designing and manufacturing major structural components before installation. This can help reduce on-site work and improve coordination between different construction stages.
One of the main advantages is design flexibility. Businesses can plan the building layout according to their operational needs, available land, and future requirements. Depending on the structural design, a PEB commercial building can also accommodate features such as large open spaces, mezzanine floors, and customized roofing systems.
Key Benefits of PEB Commercial Buildings
1. Faster construction
Pre-manufactured steel components can help shorten on-site construction time when design, foundations, fabrication, and installation are properly coordinated.
2. Flexible design options
Commercial buildings can be designed around specific business requirements, including office layouts, customer areas, storage spaces, and internal movement.
3. Efficient use of space
Steel structures can provide wide, open areas with fewer internal columns, depending on the engineering design. This is useful for showrooms, workshops, and commercial facilities.
4. Long-term performance
With appropriate materials, protective coatings, and regular maintenance, steel buildings can provide reliable service for many years.
5. Scope for future expansion
A building can be planned with future growth in mind. Any proposed extension should be evaluated by structural engineers to ensure that the design and foundations can safely accommodate it.
Why Are PEB Construction Companies in India in Demand?
As manufacturing, warehousing, retail, and logistics businesses continue to develop, the demand for efficient building solutions is growing. This has increased interest in PEB Construction Companies in India that can provide complete steel building solutions.
PEB construction involves several important stages, including structural design, engineering calculations, material selection, fabrication, transportation, and on-site erection. Working with an experienced company can help businesses coordinate these activities more effectively.
However, choosing a construction partner should involve more than comparing quotations. Buyers should understand the company’s technical capabilities, manufacturing quality, project experience, and ability to meet the requirements of their particular industry.
How to Choose the Right PEB Construction Company
Before finalizing a company for your project, consider the following factors:
- Engineering expertise: Check whether the company can design a structure according to the required dimensions, loads, and building use.
- Manufacturing quality: Ask about material specifications, fabrication processes, and quality-control procedures.
- Project experience: Review completed industrial, commercial, and warehouse projects relevant to your needs.
- Installation planning: Understand how transportation, site preparation, and steel erection will be coordinated.
- Customization: Ensure that the proposed building layout suits your operations and planned equipment.
- After-sales support: Discuss documentation, maintenance guidance, and support after project completion.
GMF PEB offers pre-engineered buildings, prefabricated structures, multi-storey steel buildings, and heavy steel fabrication solutions. Businesses can explore the company’s services to understand which building system may suit their project.
PEB Factory Building: A Practical Choice for Industrial Growth
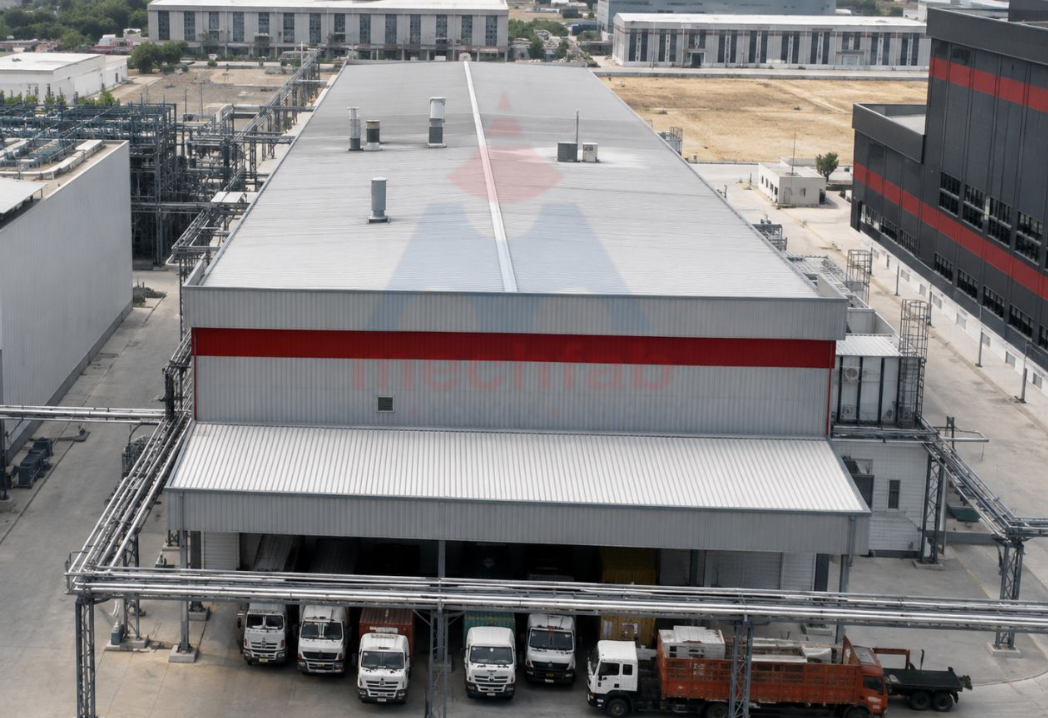
A PEB factory building is designed to support manufacturing and industrial operations. It can be planned for production lines, assembly areas, machinery installation, raw material storage, finished goods handling, and other factory activities.
For manufacturers, a building is more than a covered workspace. Its layout affects how materials move, how employees work, and how efficiently machinery can be operated. This makes early planning an important part of the construction process.
PEB factory buildings use engineered steel frames and other building components selected according to the project’s requirements. Roof systems, wall cladding, ventilation, insulation, and additional structural features can be incorporated where needed.
Important Features of a PEB Factory Building
Large working areas: Factory layouts often require open floor space for production equipment, assembly lines, and material handling.
Customized structural design: The building can be engineered according to the required span, height, equipment loads, and operational layout.
Ventilation and daylight: Suitable ventilation systems and roof lighting can help create a more comfortable working environment when designed for the facility.
Provision for industrial equipment: Crane systems, mezzanine floors, service platforms, and other features may be incorporated when supported by appropriate engineering.
Expansion planning: Businesses expecting higher production volumes can discuss future expansion requirements during the initial design stage.
A well-planned PEB factory building can support efficient operations while helping businesses make better use of their industrial land.
PEB Commercial Building vs. PEB Factory Building
Although both building types may use pre-engineered steel systems, their design priorities are different.
A commercial building generally focuses on customer access, office functionality, appearance, circulation, and the needs of employees or visitors. A factory building focuses more on production flow, equipment placement, material movement, ventilation, and industrial safety.
For this reason, the building design should always reflect its intended purpose. A commercial showroom may need an attractive frontage and open display space, while a manufacturing unit may require greater clear height, reinforced equipment supports, or provisions for overhead cranes.
The right solution depends on the nature of the business, site conditions, budget, local building regulations, and expected future use.
Why Consider GMF PEB for Your Building Project?
GMF PEB provides pre-engineered and prefabricated building solutions for a range of commercial and industrial applications. Its offerings include industrial sheds, warehouses, factory buildings, and multi-storey industrial and commercial structures.
The company focuses on customized designs, structural engineering, fabrication, and project execution to address different building requirements.
Before starting a project, businesses should share their intended building use, plot dimensions, required floor area, clear height, equipment needs, and expected completion schedule. This information helps the construction team assess the project and develop a suitable proposal.