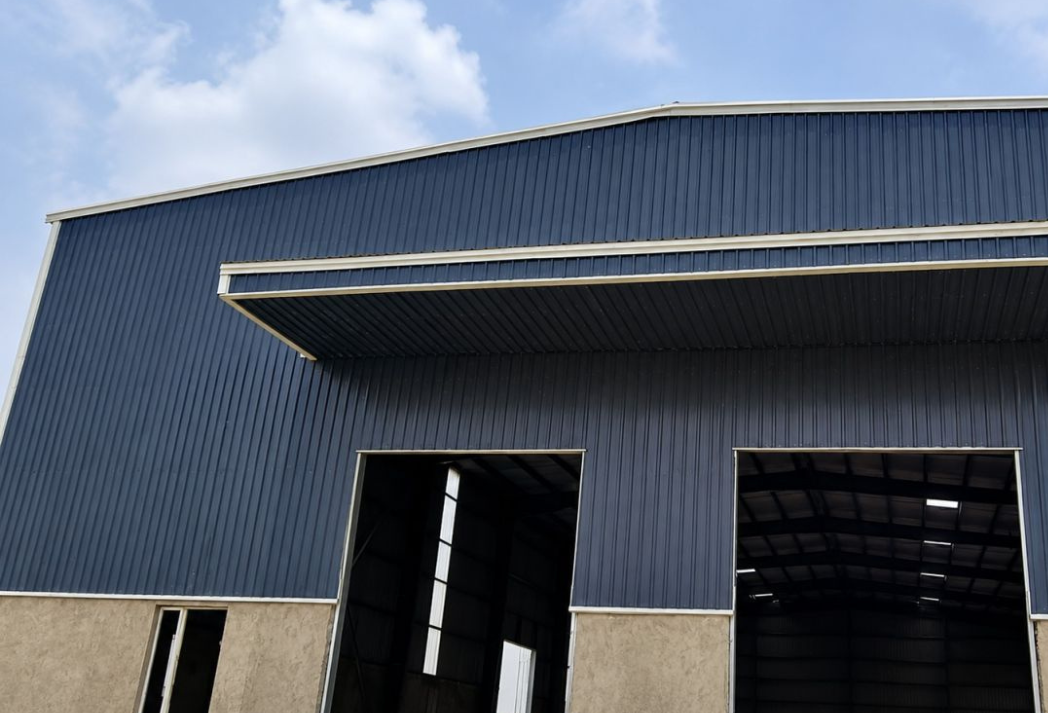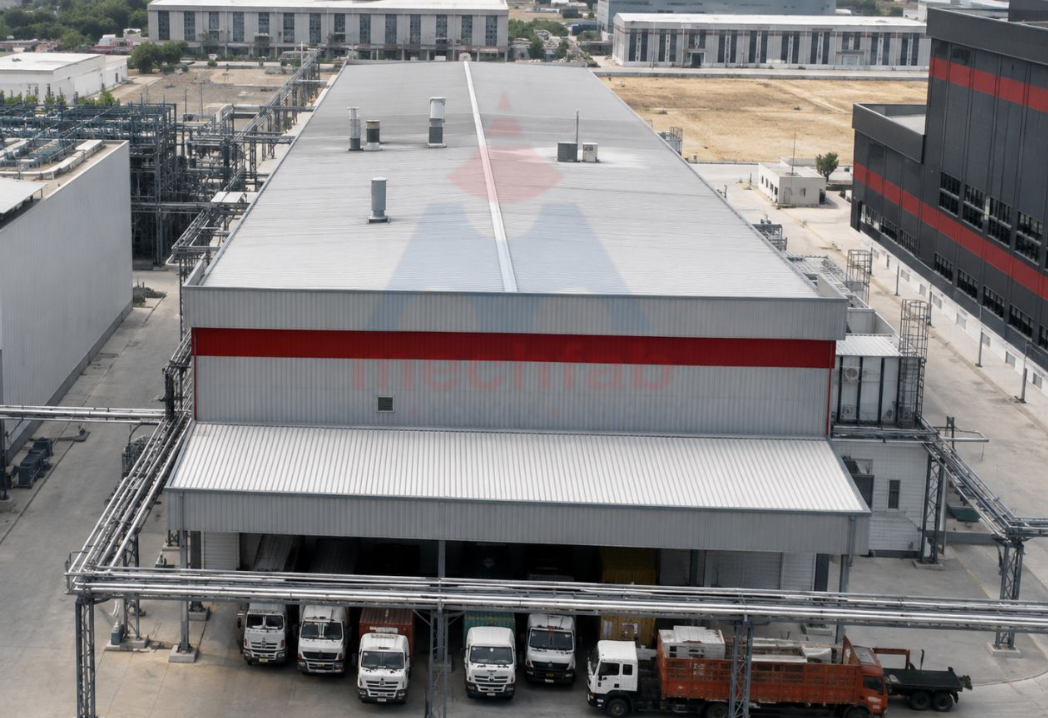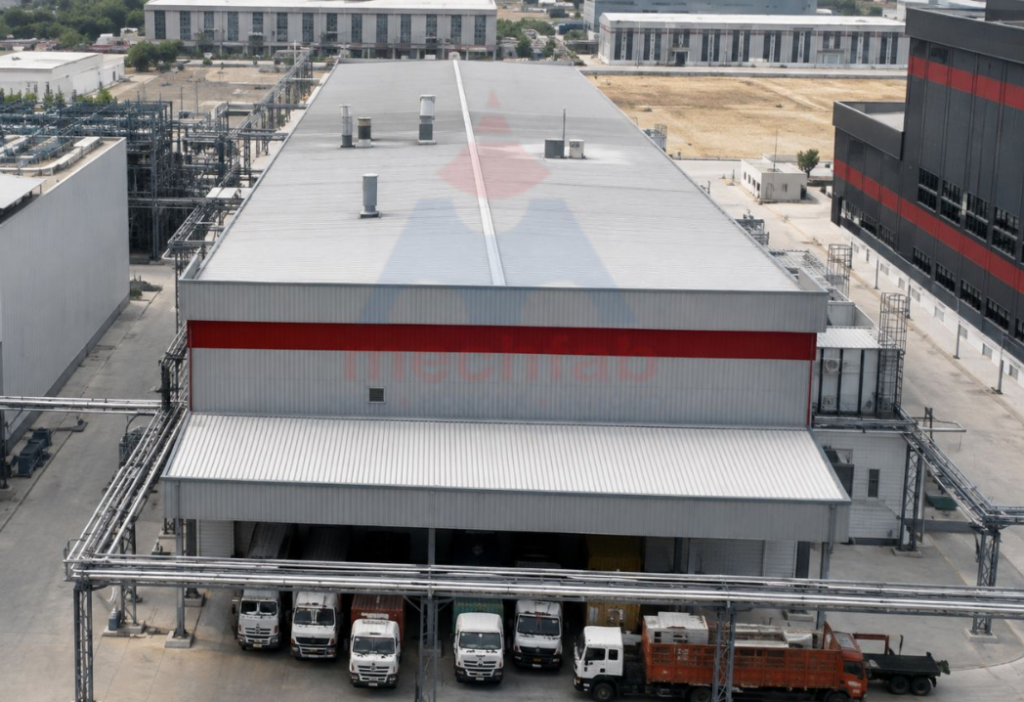
When planning a factory, warehouse, or industrial building, businesses need a structure that offers strength, flexibility, and efficient use of space. Construction time, material quality, maintenance, and future expansion are also important factors to consider. This is why Pre-Engineered Buildings (PEB) have become a practical option for many industrial and commercial projects.
A well-designed PEB building can be customized to suit different business requirements, from manufacturing operations to large-scale storage facilities. With proper engineering and installation, it can provide a durable and functional space for everyday operations.
What Is a PEB Structure?
A PEB structure is a building system in which the main structural components are designed and manufactured before being transported to the construction site for assembly. Most of the fabrication work takes place in a controlled manufacturing environment, while the components are installed according to the approved structural design.
These buildings generally consist of steel frames, roof systems, wall cladding, and secondary structural members. Depending on the project’s needs, additional features such as insulation, ventilation, skylights, mezzanine floors, and specialized access doors can also be included.
One of the biggest advantages of this construction method is that different stages of the project can be planned in advance. This helps coordinate manufacturing, transportation, foundation work, and installation more effectively.
Why Are PEB Structures a Good Option for Industrial Construction?
Industrial buildings must meet specific operational requirements. A factory needs enough room for machinery and production activities, while a warehouse requires sufficient storage space and convenient movement of goods.
PEB construction offers several benefits that can help meet these requirements.
1. Faster and Better-Organized Construction
Since the structural components are manufactured before installation, many activities can be completed away from the construction site. Once the foundation is ready and the components arrive, the assembly process can begin according to the project schedule.
Actual construction time depends on the building’s size, design complexity, site preparation, and weather conditions. However, advance planning can help reduce unnecessary delays and improve coordination.
2. Flexible Building Design
Every business has different space requirements. Some projects need a large open floor area, while others require additional height, internal platforms, or dedicated sections for equipment.
A PEB structure can be designed around these needs. Building dimensions, roof height, column spacing, loading requirements, and access points can be considered during the planning stage.
This flexibility makes PEB buildings suitable for a wide range of industrial and commercial applications.
3. Efficient Use of Available Space
Space planning plays an important role in manufacturing and storage operations. A properly engineered steel building can provide large open areas with fewer internal columns, depending on the structural design.
This can make it easier to organize production lines, install storage racks, move materials, and operate machinery. A suitable layout also helps businesses use their available floor space more effectively.
4. Durability and Maintenance
Steel structures can offer reliable long-term performance when they are designed correctly and protected against corrosion. The quality of materials, fabrication, connections, roofing, and installation all influence the building’s service life.
Regular inspections and timely maintenance are equally important. Choosing appropriate protective coatings and roofing materials can help address the environmental conditions at the project location.
How to Choose a PEB Structure Manufacturer in India
Finding the right manufacturing partner is an important part of any construction project. A suitable PEB structure manufacturer India businesses choose should understand the technical requirements of the building and provide solutions that match the intended use.
Before selecting a manufacturer, consider these important factors.
Engineering and design: Check whether the company can design the structure according to the site’s conditions, building dimensions, expected loads, and applicable standards.
Manufacturing quality: Ask about the materials used, fabrication processes, quality checks, and corrosion protection measures.
Customization: Make sure the building design can accommodate your machinery, storage requirements, access points, ventilation, and potential future expansion.
Project experience: Review relevant completed projects to understand the manufacturer’s experience with industrial buildings, factories, and warehouses.
Installation support: Discuss transportation, component delivery, on-site assembly, and coordination with other contractors.
Quotation and project scope: Request a clear quotation that explains the materials, structural work, installation responsibilities, and any exclusions.
Comparing these factors can help you make a better decision based on quality, suitability, and overall project value rather than price alone.
What to Look for in PEB Structure Suppliers in India
Choosing reliable PEB Structure Suppliers India businesses can depend on is about more than finding the lowest quotation. The supplier must provide structural components that meet the approved design and project specifications.
Material consistency, fabrication accuracy, proper documentation, and timely delivery can all affect the construction schedule. Missing or incorrectly manufactured components may create delays and additional costs.
Before finalizing a supplier, clarify the following points:
- What structural materials and specifications are included?
- Are the components manufactured according to the approved drawings?
- What quality inspections are carried out before dispatch?
- How are transportation and delivery schedules managed?
- Are roofing sheets, wall cladding, insulation, and accessories included?
- Who is responsible for installation and technical coordination?
Clear communication between the building designer, manufacturer, supplier, and installation team helps keep the project organized.
Why Is a PEB Structure Suitable for Warehouses?
Warehouses need more than four walls and a roof. They must support the storage, handling, and movement of goods while making everyday operations convenient.
A PEB structure warehouse can be designed according to the type of products being stored, the available site area, and the movement of vehicles and materials.
Better Storage Capacity
The building’s dimensions and clear height can be planned according to the storage system. Depending on the design, the warehouse may accommodate pallet racks, bulk storage, packaging areas, and material-handling equipment.
A practical layout helps businesses organize inventory and make better use of available space.
Convenient Loading and Unloading
Loading bays, shutters, access doors, and vehicle movement areas should be considered during the initial design. Their placement can affect how easily goods enter and leave the warehouse.
Planning these areas properly can help reduce unnecessary movement and support smoother logistics operations.
Suitable Roofing and Insulation
Warehouse roofing and wall cladding should be selected according to local weather conditions and the building’s intended use. Some facilities may require insulation to manage indoor temperatures, while others may need additional ventilation or natural lighting.
Businesses storing temperature-sensitive products should evaluate whether specialized insulation and cooling systems are necessary.
Scope for Future Growth
Storage requirements can change as a business expands. If future growth is likely, the original building design can consider possible extensions, additional storage areas, or changes in operations.
Any expansion must be assessed against the building’s structural design, foundation capacity, site conditions, and applicable regulations.
Common Applications of PEB Buildings
PEB construction can be adapted to several types of projects, including:
- Industrial factories and manufacturing plants
- Warehouses and distribution centres
- Logistics and storage facilities
- Industrial sheds and workshops
- Assembly and production units
- Commercial buildings designed with suitable structural systems
- Specialized storage facilities with appropriate environmental controls
The right design depends on the building’s purpose, site conditions, expected loads, and operational requirements.
Plan Your Next Industrial Building with GMF PEB
Planning a new industrial building requires careful consideration of the structure, layout, materials, and construction process. Working with an experienced PEB solutions provider can help you understand the available options and identify a design that suits your requirements.
GMF PEB offers building and steel fabrication solutions for industrial and commercial applications. Businesses planning a factory, warehouse, or other steel building can discuss their proposed dimensions, location, intended use, and specific project requirements before finalizing a design.
To learn more about available solutions, visit GMF PEB and explore the options for your next construction project.