The logistics industry plays an important role in keeping businesses connected, products moving, and supply chains running smoothly. From storing raw materials to managing finished goods and dispatching orders, logistics facilities need to support multiple operations every day. Choosing the right building design can make these activities more efficient, organised, and cost-effective.
This is where a PEB logistic building can offer a practical solution. Pre-engineered buildings are designed to meet specific project requirements and can be suitable for warehouses, distribution centres, freight facilities, and other logistics operations. Their flexible layouts, efficient construction process, and adaptable designs make them a useful option for businesses planning new logistics infrastructure.
What Is a PEB Logistic Building?
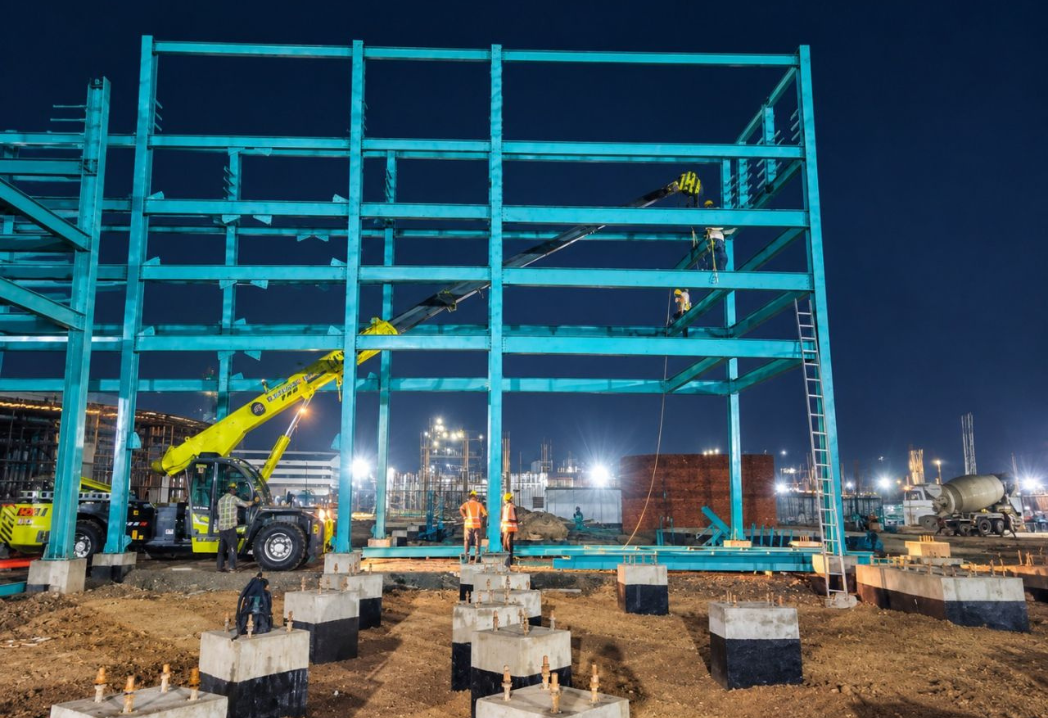
A PEB logistic building is a facility constructed using a pre-engineered building system. Its structural components are designed and manufactured according to the project’s specifications before being transported to the site for assembly.
Unlike conventional construction, which often involves extensive on-site fabrication, pre-engineered construction allows several structural elements to be prepared in a controlled manufacturing environment. These components are then assembled at the project location.
A well-designed logistics facility may include storage areas, loading and unloading bays, vehicle movement zones, dispatch sections, and administrative spaces. The exact layout depends on the type of goods handled, the volume of operations, and the movement of vehicles within the premises.
For businesses looking to develop a functional logistics facility, PEB construction provides flexibility in planning the building around operational requirements.
Why Choose a Prefab Logistic Building?
A prefab logistic building can be a practical choice for businesses that need a structured and adaptable facility for storage and distribution activities. Since many building components are manufactured before arriving at the site, construction activities can be better coordinated.
Here are some important benefits to consider.
1. Faster and Better-Coordinated Construction
Time is an important factor when developing a logistics facility. Delays in construction can affect warehouse operations, inventory planning, and distribution schedules.
With prefabricated components, manufacturing and certain site preparation activities can take place simultaneously. This can help improve project coordination and reduce construction time, depending on the building design, site conditions, and project complexity.
A planned construction schedule also helps businesses prepare for equipment installation, storage arrangements, and operational setup.
2. Flexible Space Planning
Logistics operations vary from one business to another. Some facilities handle large pallets and heavy goods, while others require dedicated areas for sorting, packaging, and order fulfilment.
A prefab logistic building can be designed around these requirements. The internal layout can accommodate suitable storage arrangements, movement pathways, loading areas, and material-handling equipment.
Careful planning helps reduce unnecessary movement and makes better use of the available floor space.
3. Efficient Use of Available Space
Space utilisation directly affects warehouse productivity. Poorly planned layouts can create congestion, slow down loading activities, and make inventory management more difficult.
A properly engineered building can provide suitable clear-span areas where required, depending on the structural design. This can support flexible internal arrangements without unnecessary columns obstructing key operational zones.
The building layout should be developed by considering storage height, rack positioning, equipment movement, fire safety requirements, and future operational needs.
4. Adaptability for Future Expansion
As a business grows, its logistics requirements may change. Higher inventory volumes, additional distribution routes, and new handling equipment can increase the demand for space.
A pre-engineered building can be planned with potential future expansion in mind. Depending on the original design and site conditions, additional sections or modifications may be possible.
Considering expansion during the initial design stage can help businesses avoid unnecessary changes later.
What Makes a Pre Engineered Logistic Building a Suitable Choice?
A pre engineered logistic building combines structural planning, factory-fabricated components, and on-site assembly to create a facility suited to specific operational requirements.
Its suitability depends on several important factors.
Structural Strength and Reliability
Logistics facilities must be designed to withstand the loads and environmental conditions relevant to their location. These may include wind loads, roof loads, equipment-related requirements, and other applicable structural considerations.
The structural system should be designed by qualified professionals in accordance with relevant building codes and project specifications. Material selection, connection details, foundation design, and installation quality all contribute to the building’s performance.
Suitable Roof and Cladding Systems
Roofing and wall cladding protect the facility from external weather conditions. Their selection should consider local climate, insulation requirements, ventilation, natural lighting, and the nature of the goods being stored.
For facilities handling temperature-sensitive products, additional insulation or specialised building systems may be necessary. Standard PEB construction alone does not automatically provide temperature-controlled storage.
Loading and Unloading Arrangements
Efficient loading and unloading are essential for logistics operations. The building design should account for truck movement, loading docks, door dimensions, turning areas, and safe pedestrian access.
A practical layout can help reduce vehicle congestion and support smoother movement between receiving, storage, and dispatch areas.
Low-Maintenance Design Considerations
Maintenance requirements depend on the quality of materials, protective coatings, installation, environmental exposure, and ongoing inspections.
Selecting suitable steel protection systems and roofing materials can help manage maintenance needs over the building’s service life. Regular inspection and timely repairs remain important for long-term performance.
Understanding the Role of a PEB Logistics Structure
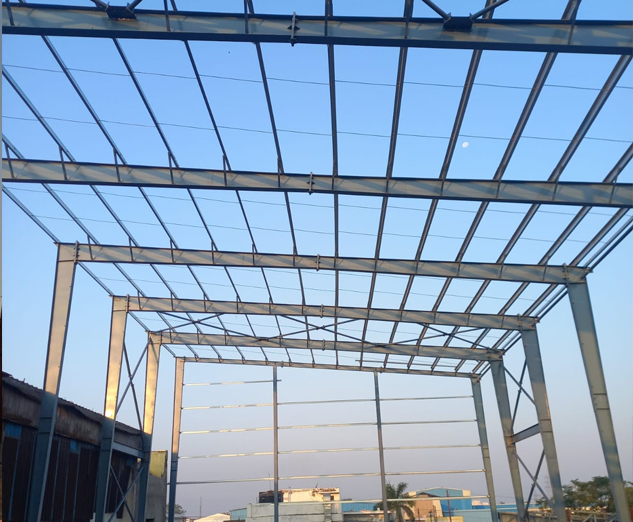
A PEB logistics structure is more than a steel framework. It forms the structural foundation of a facility where storage, handling, and distribution activities take place.
The structure must be planned according to the building’s intended use, dimensions, loading requirements, and site conditions.
Several components contribute to its overall performance:
- Primary framing: Main structural members that support the building and transfer loads to the foundations.
- Secondary members: Purlins and girts that support roofing and wall cladding.
- Roofing and wall systems: Materials selected according to weather protection, insulation, and operational requirements.
- Foundation system: Designed to suit soil conditions and transfer structural loads safely.
- Accessories and openings: Doors, ventilation systems, roof lights, and other features selected for the facility’s needs.
These components must work together as part of a coordinated structural design. Proper engineering, quality control, and professional installation are essential to achieving a reliable logistics facility.
Applications of PEB Logistic Buildings
PEB logistic buildings can serve a wide range of commercial and industrial applications.
Warehousing and Storage
Businesses can use these buildings to store raw materials, finished products, packaging supplies, and other inventory. The internal layout can be planned around pallet racks, forklifts, and inventory-handling systems.
Distribution Centres
Distribution centres require efficient movement of products from receiving areas to storage, sorting, packing, and dispatch sections. A well-planned building layout can support these workflows.
E-Commerce Fulfilment Facilities
E-commerce businesses often need organised spaces for inventory storage, order picking, packaging, and shipment preparation. PEB construction can provide a flexible building framework for these activities.
Manufacturing and Logistics Support
Manufacturing facilities may require adjoining storage and dispatch areas to support production schedules. A suitable pre-engineered structure can be planned to accommodate these operational connections.
Transport and Freight Facilities
Freight operators need space for goods handling, vehicle access, and temporary storage. Building dimensions, access points, and circulation areas should be planned according to the facility’s specific requirements.
How to Choose the Right PEB Logistic Building Manufacturers
Selecting reliable PEB logistic building manufacturers is an important step in developing a facility that meets your business requirements.
The right manufacturer should understand both the structural requirements and the practical needs of logistics operations.
Before making a decision, consider the following factors.
1. Design and Engineering Capabilities
Check whether the manufacturer can develop a building design based on your required dimensions, site conditions, loading criteria, and intended use. Detailed engineering is essential for structural safety and long-term performance.
2. Material Quality
Ask about the specifications of the steel, roofing sheets, cladding materials, protective coatings, and structural connections. Material quality should be assessed against the project’s technical requirements rather than price alone.
3. Manufacturing and Quality Control
A well-managed manufacturing process can help maintain consistency in component dimensions and fabrication quality. Ask about quality checks, fabrication standards, and the documentation provided with the project.
4. Installation and Project Coordination
Transportation, foundation readiness, component delivery, and on-site erection must be coordinated carefully. Discuss the installation process, project responsibilities, expected schedule, and site requirements before finalising the contract.
5. Customisation and Future Requirements
Every logistics facility has different operational priorities. Choose a manufacturer that can understand your layout requirements and explain which customisations are practical within the project’s structural and budget constraints.
6. Technical Support and After-Sales Service
Clarify the scope of technical assistance, warranty coverage, maintenance recommendations, and support available after installation. Clear communication can make project execution and future maintenance easier.
Factors That Affect the Cost of a PEB Logistic Building
The cost of a logistics building depends on several project-specific factors. There is no single price that applies to every facility.
Important considerations include:
- Building length, width, and height.
- Steel specifications and structural design.
- Roofing and wall cladding materials.
- Insulation and ventilation requirements.
- Number and type of doors and loading bays.
- Foundation and soil conditions.
- Transportation and installation requirements.
- Fire safety systems and other statutory requirements.
- Site accessibility and local environmental conditions.
Businesses should evaluate the complete project scope instead of comparing quotations only on the basis of the initial building price. A clear specification helps ensure that quotations cover comparable materials, design requirements, and services.
Important Planning Considerations Before Construction
Before starting a logistics building project, businesses should define how the facility will operate.
Begin by estimating current and future storage requirements. Identify the types of goods being handled, expected vehicle sizes, equipment movement patterns, and the number of loading and unloading points needed.
Next, evaluate the site. Soil conditions, drainage, access roads, utility availability, and local approval requirements can all influence the project design.
It is also important to plan for fire safety, emergency exits, lighting, ventilation, and safe movement within the premises. Where specialised storage conditions are required, these should be incorporated into the design from the beginning.
Working with experienced design and construction professionals can help coordinate these requirements and reduce avoidable changes during execution.