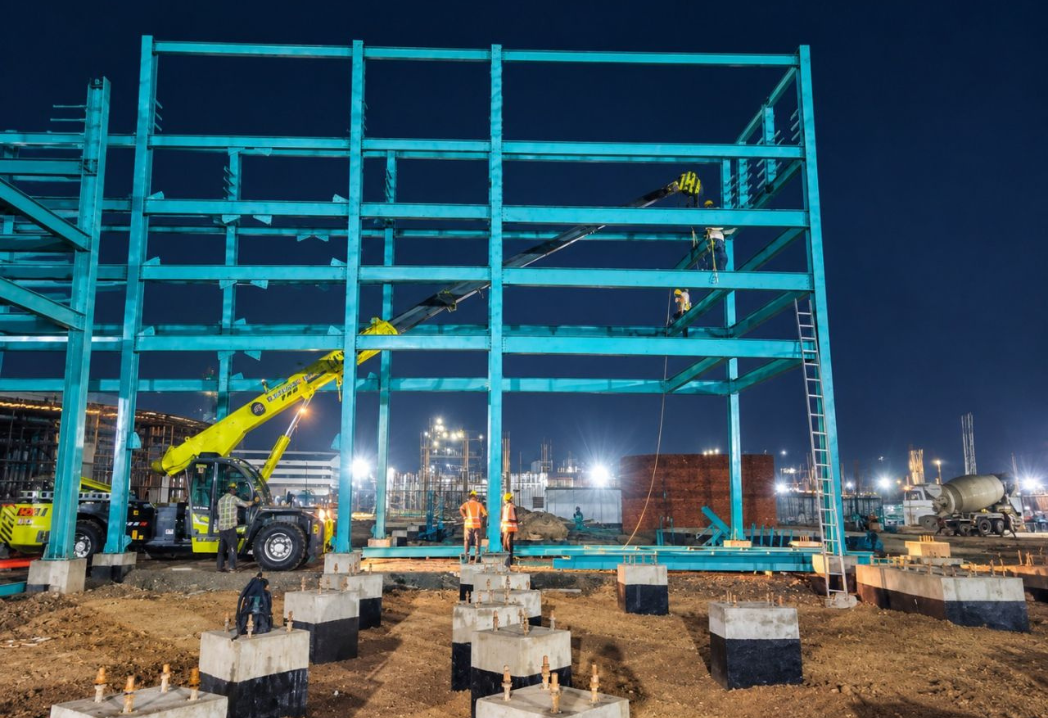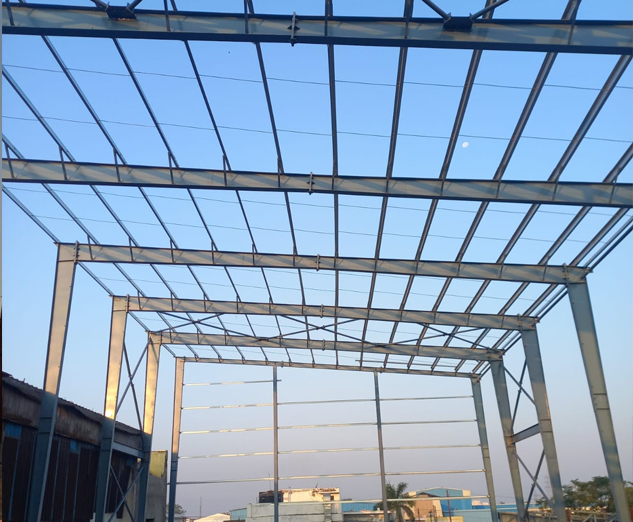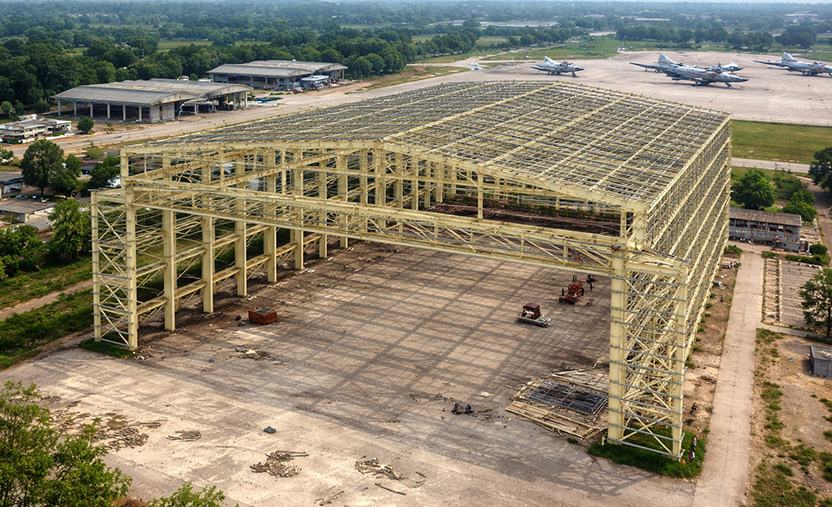
Healthcare infrastructure plays an important role in providing quality medical services to people. As the demand for hospitals, clinics, diagnostic centres, and emergency healthcare facilities continues to grow, there is a need for construction methods that offer speed, flexibility, and long-term reliability. A prefab hospital building is a practical solution for healthcare providers who want to develop modern medical facilities with efficient planning and construction.
Unlike conventional construction, prefabricated construction involves manufacturing structural components in a controlled factory environment and assembling them at the project site. This approach can help reduce on-site construction work and make project schedules more predictable.
What Is a Prefab Hospital Building?
A prefab hospital building is a healthcare facility constructed using prefabricated structural components that are manufactured before being transported to the installation site. Depending on the project requirements, these buildings can be designed for temporary medical facilities or permanent healthcare infrastructure.
A prefabricated hospital may include different functional areas, such as:
- Patient wards and general treatment rooms
- Doctor consultation rooms and outpatient departments
- Diagnostic laboratories and testing facilities
- Emergency care units and medical support areas
- Reception, waiting areas, and administrative offices
- Staff rooms and other essential hospital facilities
The layout, building size, and internal facilities depend on the hospital’s purpose, available space, medical equipment, and operational requirements.
Why Choose Prefabricated Hospital Buildings?
Modern healthcare projects require careful coordination between construction, electrical systems, plumbing, ventilation, and medical infrastructure. Prefabrication can simplify several aspects of this process by allowing structural components to be prepared before they reach the site.
1. Faster Construction and Installation
One of the main advantages of a prefab hospital building is the potential to complete construction more quickly than with conventional methods. While foundation and site preparation work is underway, structural components can be manufactured separately.
Once the site is ready, the components can be transported and assembled according to the approved construction plan. The actual timeline depends on the building size, design complexity, site conditions, and required healthcare installations.
2. Flexible and Customised Design
Every healthcare facility has different space and operational needs. A small diagnostic centre may require a few consultation rooms, while a larger hospital may need multiple wards, treatment areas, and supporting facilities.
Prefabricated construction allows the building layout to be planned around these requirements. The design can consider future expansion, efficient circulation, accessibility, and the placement of essential services.
3. Efficient Use of Space
Healthcare buildings need well-organised spaces to support patients, doctors, nurses, and other staff. A carefully planned prefabricated structure can help make better use of the available site area.
The layout should provide appropriate space for patient movement, medical equipment, waiting areas, and service access. Good planning also helps separate different hospital functions where required.
4. Better Quality Control
Manufacturing components in a controlled environment allows production activities to follow defined specifications and inspection procedures. This can improve consistency in dimensions, fabrication, and finishing.
However, quality depends on the materials selected, engineering design, manufacturing practices, and the quality checks performed during installation.
5. Scope for Future Expansion
Healthcare requirements may increase as a hospital serves more patients or introduces additional medical services. A well-planned prefab hospital building can be designed with future expansion in mind.
Depending on the structural system and original design, additional areas may be incorporated later. Any extension must be assessed by qualified professionals to ensure structural safety and compatibility with existing services.
Applications of Prefabricated Hospital Buildings
Prefabricated construction can support a variety of healthcare projects across urban, semi-urban, and remote locations.
Primary Healthcare Centres
Primary healthcare centres provide essential medical services to local communities. Prefabricated buildings can offer a practical option for developing consultation rooms, examination areas, waiting spaces, and administrative facilities.
Emergency and Temporary Medical Facilities
During public health emergencies or other situations that require additional medical capacity, prefabricated structures can help establish healthcare spaces within a shorter construction schedule. Their suitability depends on site readiness, utilities, medical requirements, and the necessary approvals.
Diagnostic Centres and Clinics
Diagnostic centres require organised spaces for patient registration, consultations, sample collection, testing, and supporting activities. Prefabricated construction can help create layouts that suit these operational needs.
Hospital Expansion Projects
Existing hospitals sometimes need additional wards, consultation rooms, or support facilities. Prefabricated construction may be considered when additional space is required while limiting disruption to ongoing hospital operations.
Healthcare Facilities in Remote Areas
In locations where conventional construction presents logistical challenges, prefabricated components can offer an alternative building approach. Transport access, foundation conditions, local climate, and the availability of utilities should be evaluated before selecting the construction method.
How to Select the Right Prefabricated Hospitals Manufacturers
Choosing suitable prefabricated hospitals manufacturers is an important step in developing a safe and functional healthcare facility. The manufacturer should understand the project’s structural requirements and coordinate with the design team to accommodate the needs of a medical building.
Consider the following factors before making a decision.
Structural design and engineering: Check whether the proposed structure is designed for the intended use, local environmental conditions, and applicable building requirements.
Material quality: Evaluate the steel sections, wall and roof systems, insulation, protective coatings, and other materials specified for the project.
Healthcare planning: Ensure that the layout accommodates the intended medical functions, patient movement, accessibility, ventilation, and essential services.
Electrical and plumbing coordination: Medical buildings need properly planned electrical installations, water supply, drainage, and other building services. Specialised facilities may require additional systems.
Fire and life safety: Confirm that the design addresses fire safety, emergency exits, evacuation arrangements, and applicable building regulations.
Project execution: Review the manufacturer’s ability to coordinate fabrication, transportation, installation, and quality inspections according to the project schedule.
A reliable project team should consider these requirements before finalising the design and starting construction.
Important Considerations Before Constructing a Prefab Hospital
Although prefabricated construction offers several advantages, a hospital project requires more than a structural framework. Its design must support the safety, comfort, and operational needs of patients and healthcare professionals.
Before construction begins, project planners should assess the site, foundation requirements, building capacity, accessibility, ventilation, thermal comfort, and the local climate. They should also coordinate the placement of medical equipment and the routing of electrical, plumbing, and specialised healthcare systems.
Fire protection, structural stability, sanitation, infection-control requirements, and applicable healthcare regulations must be addressed by qualified professionals. The final design should be reviewed and approved by the relevant authorities before installation and use.
Why Consider GMF PEB for Prefabricated Construction?
GMF PEB provides pre-engineered building and steel construction solutions for industrial and commercial applications. Its experience in steel building systems is relevant when evaluating structural requirements for projects that use prefabricated construction.
For a healthcare project, the appropriate building system should be selected according to the proposed facility, engineering specifications, and operational requirements. Project owners can discuss their building needs with GMF PEB to understand the available construction options and determine whether the proposed solution is suitable for their site.