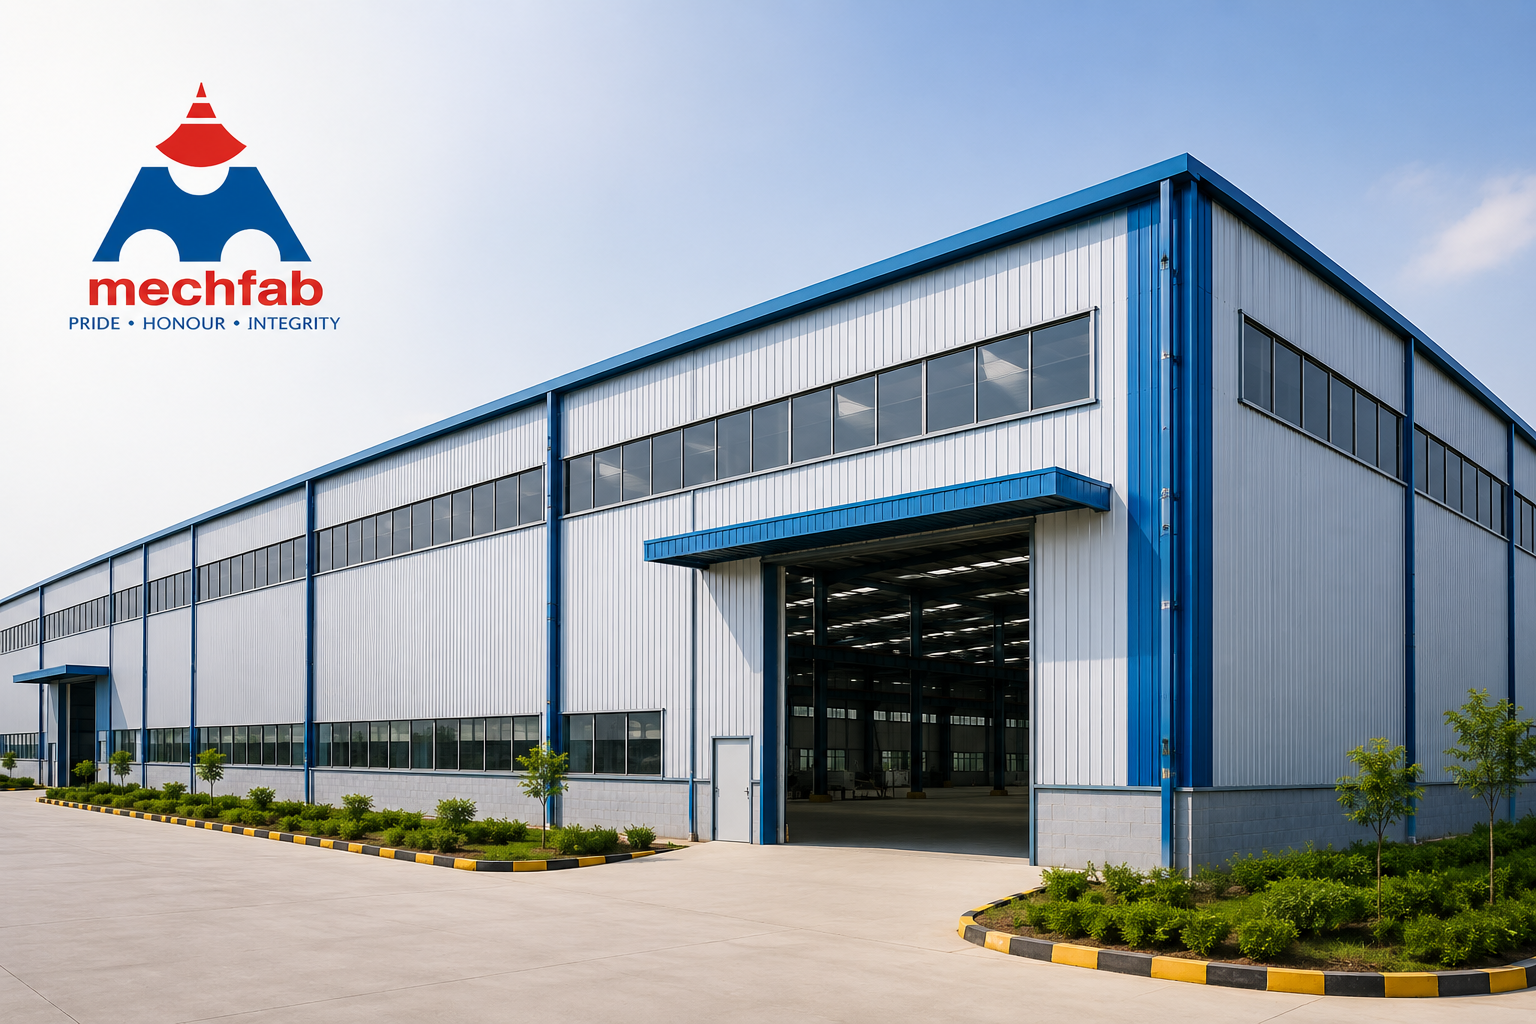
Steel Structure Building in India | Reliable Solutions for Modern Construction

Construction requirements in India are changing with the growth of industries, warehouses, commercial spaces, factories, and infrastructure projects. Businesses today need buildings that can be completed within a planned timeframe while offering strength, flexibility, and long-term value. This is one of the reasons why steel structure building in India has become an important choice for modern construction projects.

Steel structures offer a practical alternative to conventional construction for many industrial and commercial applications. They can be designed according to the size, layout, loading requirements, and future needs of a project. With proper engineering and fabrication, steel buildings provide a strong framework while also allowing flexibility in architectural and functional planning.

Why Steel Structure Buildings Are Becoming Popular in India

India has a wide range of construction requirements. A small manufacturing unit may need an industrial shed, while a large business may require a warehouse, logistics facility, factory, or commercial building. Steel construction can be adapted to these different requirements.

One of the major advantages is the speed of construction. Steel components can be fabricated before they reach the project site. Once the foundation and required site work are ready, the fabricated components can be assembled comparatively quickly.

Another benefit is design flexibility. Steel structures can accommodate large spans and open floor areas, which are useful for warehouses, factories, workshops, and industrial facilities where uninterrupted working space is important.

Applications of Steel Structure Buildings

A well-designed steel building can be used for many purposes. Some common applications include:

  • Industrial sheds and factory buildings
  • Warehouses and storage facilities
  • Logistics and distribution centres
  • Commercial buildings
  • Workshops and manufacturing units
  • Aircraft and equipment hangars
  • Institutional and infrastructure projects
  • Multi-purpose industrial facilities

The final structure depends on factors such as building dimensions, location, load requirements, usage, and site conditions. Proper engineering is therefore an important part of the project.

Choosing a Steel Structure Building Supplier

Selecting the right Steel structure building supplier can have a direct impact on the quality and execution of a project. A supplier should understand the practical requirements of the building rather than simply supplying individual steel components.

Before selecting a supplier, project owners should consider their engineering capabilities, fabrication facilities, quality-control processes, previous project experience, and ability to provide solutions according to project requirements.

It is also useful to discuss the complete scope of work in advance. This may include structural design, fabrication, supply, erection support, roofing, cladding, and other required components.

Role of Steel Structure Manufacturers in India

Experienced Steel Structure Manufacturers India serve an important role in the modern construction sector. Their work involves converting engineering designs into accurately fabricated structural components that can be assembled at the project site.

Manufacturing quality matters because every column, beam, connection, and structural component needs to meet the required specifications. Accurate fabrication can also make site installation more organised and reduce unnecessary delays.

For large industrial projects, manufacturers with experience in customised steel structures can provide solutions based on the project’s specific dimensions and functional requirements.

Steel Structures and Modern Industrial Construction

Industrial construction often requires large working areas, high roof clearances, storage capacity, and provisions for equipment or material movement. Steel structures can be designed around these requirements.

For example, a warehouse may need wide clear spans for storage racks and forklifts, while a manufacturing facility may require space for machinery, overhead systems, ventilation, and production lines. A properly planned steel framework can accommodate such requirements while keeping the building layout practical.

Steel construction can also support future modifications in some applications. Depending on the original design and structural capacity, additional spaces or changes may be possible without rebuilding the entire facility.

Why Quality and Engineering Matter

The performance of a steel building depends on more than the material itself. Design, engineering, fabrication accuracy, connection details, corrosion protection, installation, and maintenance all contribute to the finished structure.

A reliable construction partner should therefore focus on the complete building solution. Proper site assessment and structural design help ensure that the building is developed according to the applicable requirements and intended use.

For this reason, businesses planning a steel building should compare suppliers based on technical capability and project requirements rather than considering price alone.

GMF PEB for Steel Building Solutions

GMF PEB provides pre-engineered and prefabricated building solutions for industrial and commercial requirements. The company focuses on steel-based construction solutions that can be customised according to project size, application, and site requirements.

From industrial sheds and warehouses to factories, logistics buildings, commercial spaces, and other structures, steel construction can provide the flexibility needed for different types of projects.

Businesses looking for a dependable Steel structure building supplier can discuss their requirements with GMF PEB and explore suitable structural solutions for their project.
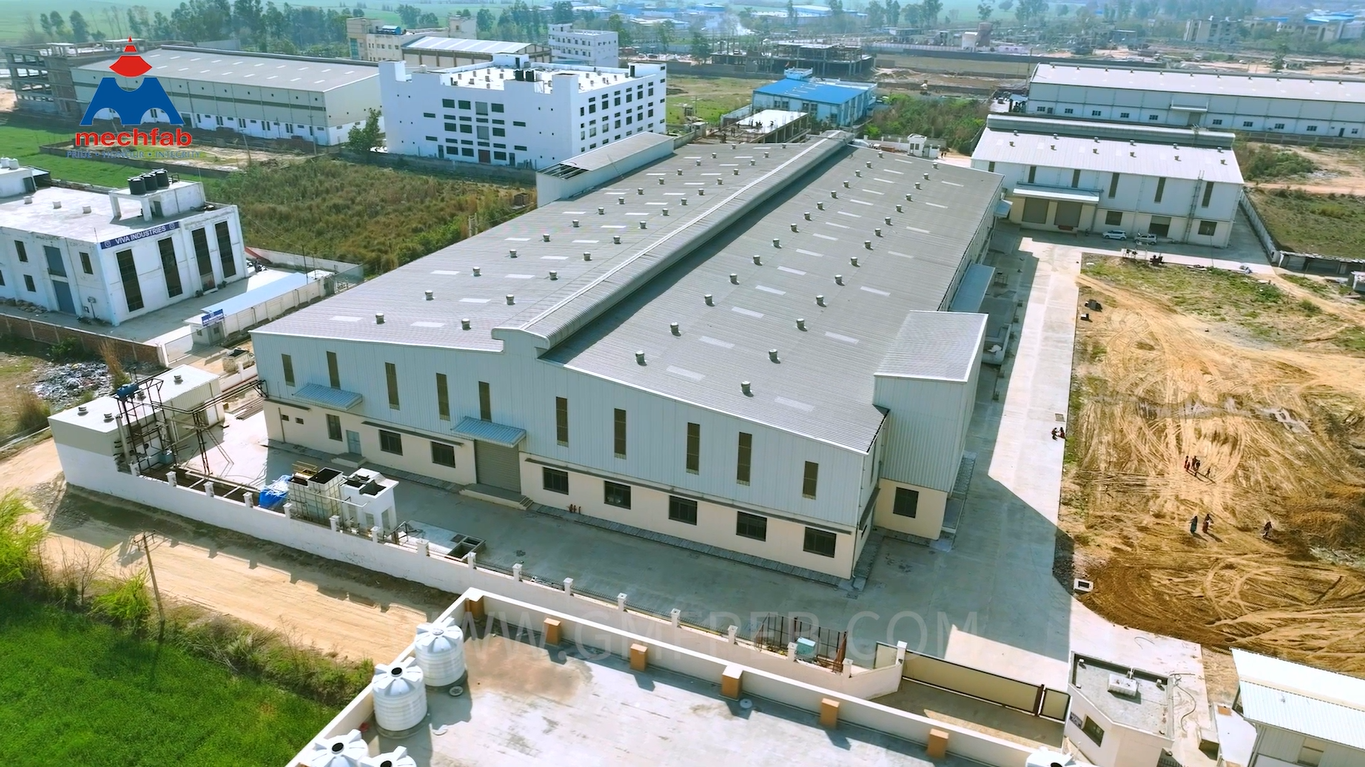
Multi Story Building | Modern Construction

As businesses expand, finding enough space for offices, production, storage, and daily operations becomes a common challenge. In many industrial and commercial areas, purchasing additional land is not always practical. This is why a multi story building is becoming an increasingly useful option for businesses that want to make better use of their available space.

Instead of spreading a facility across a larger plot, a multi-level structure allows different activities to be arranged vertically. With the development of steel construction and prefabrication, these buildings can now be designed for a variety of applications, including industrial units, commercial offices, warehouses, and institutional facilities.

What Is a Multi Story Building?

A multi story building is a structure that contains two or more floors, with each level designed for a specific purpose. Depending on the project, the building may include offices, manufacturing areas, storage spaces, meeting rooms, service areas, or other functional facilities.

In industrial construction, the design of a multi-story structure must take into account the weight of equipment, materials, people, and other operational requirements. Floor height, access between levels, ventilation, safety, and utility arrangements are also important parts of the planning process.

The main idea is simple: use the available land efficiently while creating a building that supports the way the business operates.

Why Are Businesses Considering Multi Story Buildings?

Land availability is a major factor in construction decisions. A business may have enough land for its current operations but require additional space as it grows. A multi-level building can help address this challenge without immediately requiring a larger property.

For example, an industrial facility may use the ground floor for manufacturing or heavy operations, while upper floors can accommodate offices, storage, or lighter activities. Similarly, a commercial building can provide separate spaces for different departments or businesses.

Some practical reasons businesses consider this type of construction include:

  • Better utilization of limited land
  • Additional usable floor space
  • Separation of different business activities
  • Flexible planning for offices and operations
  • Scope for future changes and expansion
  • Organized use of commercial or industrial property

The actual suitability of a multi-story design depends on the site, building purpose, structural requirements, and local regulations.

Prefabricated Multi Story Building: A Modern Construction Approach

A prefabricated multi story building is constructed using components that are manufactured or fabricated in a controlled environment and then assembled at the project site. This approach is increasingly used where construction planning, quality control, and efficient installation are important.

Instead of carrying out every stage of fabrication at the site, many components can be prepared in advance according to approved designs. Once the site is ready, these components are transported and assembled in a planned sequence.

Prefabricated construction can be adapted to different project requirements. Depending on the design, a building may include steel frames, flooring systems, wall panels, roofing, staircases, and other necessary elements.

However, prefabrication does not mean that every building follows the same design. The structure must still be engineered according to its intended use, floor loads, site conditions, and applicable safety standards.

Applications of a Multi Story Prefab Building

A multi story prefab building can be considered for several types of projects where vertical space and construction efficiency are important.

Industrial and Manufacturing Facilities

Industrial businesses often need space for production, administration, quality control, storage, and utilities. A multi-level design can help organize these functions while keeping the overall site layout manageable.

Commercial Offices

Office buildings require well-planned spaces for employees, meetings, services, and administration. Prefabricated steel construction can be designed around these requirements and adjusted to suit the available site.

Warehouses and Storage Facilities

Storage requirements vary from business to business. In locations where land is limited, multi-level storage or supporting spaces may be considered. The design must account for material movement, floor loading, access, and the type of goods being stored.

Institutional Buildings

Educational institutions, training centers, and other organizations may need several rooms and functional areas. A multi-story structure can provide space for classrooms, offices, laboratories, and other facilities, depending on the project plan.

Benefits of a Pre Engineered Multi Story Building

A pre engineered multi story building is developed using structural engineering calculations and manufactured components. When suitable for the project, this construction method can provide several practical advantages.

Efficient construction planning: Components are fabricated according to approved drawings, allowing manufacturing and site preparation to be coordinated more effectively.

Better land utilization: Multiple floors can provide additional usable space without requiring the same amount of horizontal expansion.

Design flexibility: The building can be planned according to floor layouts, loading requirements, height, access, and the intended use of each level.

Controlled fabrication: Manufacturing in a controlled environment can support consistency in component production and quality checks.

Reduced on-site fabrication work: Since many components are prepared before installation, certain fabrication activities at the site may be reduced.

Long-term usability: A properly engineered and maintained steel structure can provide dependable service. Material quality, corrosion protection, connections, workmanship, and maintenance all contribute to its performance.

Important Factors Before Starting Construction

Before selecting a multi-story building solution, it is important to understand the project requirements clearly. The number of floors alone does not determine whether a structure will be suitable.

The planning process should consider the purpose of the building, expected floor loads, soil conditions, foundation requirements, access between floors, fire safety, ventilation, utilities, and future expansion needs.

For industrial projects, the movement of raw materials, equipment, and finished goods should also be considered. A building that looks suitable on paper may not work efficiently if its internal layout does not match the business workflow.

Working with an experienced engineering and construction team can help ensure that the design is developed around practical requirements rather than assumptions.

Multi Story Building Solutions by GMF PEB

GMF PEB provides pre-engineered and prefabricated steel building solutions for industrial and commercial applications. The company focuses on developing structures according to project requirements, available space, and intended usage.

Its solutions include pre-engineered buildings, prefabricated steel structures, heavy steel structures, and multi-story building solutions. Each project requires an appropriate design approach, material selection, and construction planning.

For businesses considering vertical expansion, discussing the project requirements with a professional team can help identify a suitable structural solution.

PEB Factory Building and Logistic Building: Smart Solutions for Modern Industrial Growth

The demand for efficient industrial infrastructure is growing rapidly across India. Manufacturing companies, warehouses, distribution centres, and supply chain businesses need buildings that are strong, practical, and quick to construct. Traditional construction methods can sometimes require extended timelines and involve several stages of on-site work. This is why PEB factory building and PEB logistic building solutions are becoming increasingly popular.

Pre-Engineered Buildings (PEB) combine modern engineering, quality steel components, and efficient construction methods to create reliable spaces for industrial and commercial operations. From manufacturing units to large logistics hubs, these structures can be designed to support different business requirements while allowing future expansion.

What Is a PEB Factory Building?

A PEB factory building is a pre-engineered steel structure designed specifically for manufacturing and industrial activities. Its major components, including steel frames, columns, beams, roofing systems, and wall panels, are engineered and fabricated before being assembled at the project site.

Unlike conventional buildings, PEB factory structures are planned around the operational needs of the business. The layout can accommodate production machinery, storage areas, material movement, ventilation systems, and other industrial requirements.

A well-designed PEB factory building can be suitable for:

  • Manufacturing and processing units
  • Automobile and engineering industries
  • Assembly and fabrication plants
  • Industrial workshops
  • Production and packaging facilities
  • Heavy industrial applications

The design, structural capacity, and supporting systems are selected according to the specific project requirements, site conditions, and intended use.

Why Choose a PEB Factory Building?

1. Faster Construction and Installation

One of the major advantages of PEB construction is its efficient execution process. Steel components are fabricated in a controlled manufacturing environment while foundation and site preparation work can progress separately. Once the components reach the site, assembly can be carried out systematically.

This approach can help reduce construction delays and allow businesses to make their industrial facility operational sooner, subject to project complexity and site conditions.

2. Flexible Industrial Design

Every factory has different requirements. Some businesses need space for heavy machinery, while others require production lines, storage zones, or overhead crane systems. PEB factory buildings can be designed with suitable spans, heights, and structural provisions to support these needs.

Open interior spaces also make it easier to plan machinery placement, movement pathways, and future modifications.

3. Strength and Long-Term Performance

Steel is widely used in industrial construction because of its strength-to-weight ratio and engineering flexibility. A properly designed PEB factory building can be developed to handle project-specific loads, environmental conditions, and operational demands.

With appropriate protective coatings, maintenance, and periodic inspections, steel structures can provide dependable long-term service.

What Is a PEB Logistic Building?

A PEB logistic building is a pre-engineered steel structure developed for warehousing, distribution, storage, and supply chain operations. These buildings are designed to support the movement, storage, and dispatch of goods in an organized and efficient manner.

Modern logistics facilities often require large floor areas, clear internal space, loading and unloading zones, and sufficient height for storage racks. A PEB logistics structure can be customized to accommodate these operational requirements.

Common applications include:

  • Distribution centres
  • E-commerce fulfilment facilities
  • Logistics parks
  • Regional warehouses
  • Industrial storage buildings
  • Cold-chain and temperature-sensitive facilities
  • Transport and supply chain hubs

The final design depends on the type of goods, storage system, equipment, and workflow planned for the facility.

Benefits of a PEB Logistics Structure

Efficient Space Utilization

A well-planned PEB logistics structure can provide wide, usable interior areas that support storage racks, forklifts, material-handling equipment, and organized movement. Clear-span designs, where suitable, can reduce the need for internal columns and improve the flexibility of the floor layout.

This is especially useful for businesses that need to manage receiving, storage, sorting, picking, and dispatch operations within one facility.

Suitable for Modern Warehousing

Logistics businesses are increasingly adopting automated systems, high-bay storage, loading docks, and technology-driven inventory processes. PEB buildings can be designed with provisions for these requirements, depending on the engineering plan.

Their adaptable structure can also support changes in business operations and future capacity expansion.

Better Construction Planning

Factory-fabricated steel components offer a more organized construction process. Precise fabrication, planned transportation, and systematic site assembly can help improve project coordination and reduce material wastage compared with less controlled construction approaches.

However, the actual timeline and cost depend on the building size, design, foundation work, materials, and site conditions.

Choosing Reliable PEB Logistic Building Manufacturers

Selecting experienced PEB logistic building manufacturers is important when developing a warehouse or distribution facility. The quality of engineering, steel fabrication, connection details, and installation directly influences the building’s performance.

Before choosing a manufacturer, businesses should consider:

  • Experience in industrial and logistics projects
  • Quality of steel and fabrication processes
  • Customized design capabilities
  • Structural engineering and detailing
  • Installation and project coordination
  • Compliance with applicable standards
  • After-sales support and maintenance guidance

A reliable manufacturer should understand the operational purpose of the building rather than offering a standard structure that may not suit the business.

Why Choose GMF PEB for Industrial and Logistics Buildings?

GMF PEB provides pre-engineered and prefabricated steel building solutions for industrial and commercial applications. Its services include solutions for factory buildings, warehouses, logistics infrastructure, industrial sheds, and other specialized structures.

GMF PEB focuses on customized building solutions designed around project requirements, with services covering engineering, fabrication, and installation coordination. Businesses can explore its PEB factory building solutions and PEB logistic building solutions to understand the available applications.

Prefabricated Structures in Raipur | Modern & Reliable Building Solutions

Raipur has become an important industrial and commercial centre in Central India. With the growth of manufacturing units, warehouses, logistics facilities, commercial spaces, and other infrastructure projects, businesses are looking for construction solutions that are strong, practical, and faster to build. This is where prefabricated structures in Raipur are becoming an increasingly useful option.

Unlike conventional construction, prefabricated buildings are made using components that are manufactured under controlled conditions and then assembled at the project site. This approach can help reduce construction time, improve quality control, and minimise material wastage.

For businesses planning a new industrial or commercial facility, choosing the right prefab structures in Raipur can make the construction process more organised and efficient.

What Are Prefabricated Structures?

Prefabricated structures are buildings made from components that are manufactured or prepared before being transported to the construction site. These components can include structural steel frames, roofing systems, wall panels, and other building elements.

Once the components reach the site, they are assembled according to the approved design. This makes the construction process faster and more systematic compared with many traditional building methods.

Prefabricated structures can be designed according to the size, purpose, layout, and operational requirements of a project.

Why Are Prefab Structures Becoming Popular in Raipur?

Raipur’s industrial and commercial development has created a growing need for practical building solutions. Businesses often need additional space without spending excessive time on construction.

Some important advantages of prefab structures in Raipur include:

1. Faster Construction

A large portion of the fabrication work is completed before the components reach the site. This can significantly reduce on-site construction activities and help projects move towards completion faster.

2. Strong and Durable Construction

Steel is widely used in prefabricated structures because of its strength and durability. Proper engineering and fabrication can create structures suitable for industrial, commercial, and storage applications.

3. Better Quality Control

Factory-based manufacturing allows structural components to be produced under controlled conditions. This helps maintain consistency and accuracy during fabrication.

4. Flexible Design

Prefabricated buildings are not limited to one particular type of project. They can be designed for different dimensions, layouts, heights, loading requirements, and future expansion needs.

5. Reduced Material Wastage

Because components are planned and fabricated according to engineering requirements, material usage can be better controlled. This can help reduce unnecessary wastage during construction.

Applications of Prefabricated Structures in Raipur

One of the biggest advantages of prefabricated construction is its versatility. These structures can be used across different industries and sectors.

Common applications include:

  • Industrial sheds
  • Factory buildings
  • Warehouses
  • Logistics buildings
  • Commercial buildings
  • Cold storage facilities
  • Multi-storey buildings
  • Institutional buildings
  • Hospitals
  • Auditoriums
  • Utility buildings
  • Agricultural structures

For businesses expanding their operations in Raipur, prefab construction can provide a practical way to create additional infrastructure according to specific requirements.

Prefabricated Building Manufacturers in Raipur: What Should You Look For?

Choosing the right prefabricated building manufacturers in Raipur is an important part of any construction project. The manufacturer should understand the project’s structural, operational, and space requirements before starting fabrication.

Before selecting a manufacturer, consider factors such as:

  • Experience in prefabricated and steel construction
  • Engineering and design capabilities
  • Quality of structural materials
  • Fabrication standards
  • Project management experience
  • Installation support
  • Customisation options
  • Timely project execution
  • After-sales support

A reliable manufacturer should be able to coordinate different stages of the project, from design and engineering to fabrication, transportation, installation, and final handover.

Why Choose a Professional Prefabricated Structures Manufacturer in Raipur?

A professional prefabricated structures manufacturer in Raipur can help businesses develop buildings that are designed around their actual requirements instead of using a one-size-fits-all approach.

For example, a warehouse may require large clear spans and efficient storage space, while a factory may need provisions for machinery, ventilation, cranes, and future expansion.

Professional engineering helps ensure that these requirements are considered during the design stage itself.

At GMF PEB, prefabricated and pre-engineered building solutions are designed with a focus on durability, faster execution, cost efficiency, and customised requirements. The company works across industrial, commercial, warehouse, infrastructure, and multi-storey building applications.

Prefab Structures Suppliers in Raipur for Different Project Requirements

Finding dependable prefab structures suppliers in Raipur is particularly important when a project involves multiple structural components. The supplier should be capable of maintaining material quality and coordinating delivery according to the construction schedule.

A complete prefab solution can include:

  • Structural steel components
  • Roofing systems
  • Wall cladding
  • Doors and windows
  • Insulation systems
  • Ventilation solutions
  • Structural accessories
  • Site installation

Depending on the project, additional features can also be incorporated into the building design.

Prefabricated Structures vs Traditional Construction

Traditional construction continues to be suitable for many projects, but prefabricated construction offers some practical advantages where speed and structural efficiency are important.

Prefabricated Construction Traditional Construction
Faster component fabrication More work completed at site
Controlled manufacturing Greater dependence on site conditions
Reduced on-site work More site-based activities
Flexible structural design Design changes can be more difficult
Efficient material planning Potentially higher material wastage
Suitable for future expansion Expansion may require more modification

The right construction method ultimately depends on the project’s design, budget, location, usage, and structural requirements.

Why GMF PEB for Prefabricated Building Solutions?

GMF PEB provides pre-engineered and prefabricated building solutions for different industrial and commercial requirements. Its capabilities include prefabricated structures, PEB warehouses, factory buildings, multi-storey steel buildings, cold storage, logistics buildings, and other specialised infrastructure.

The company focuses on customised design, structural strength, efficient project execution, and quality fabrication. Its project approach covers planning, design, material selection, fabrication, installation, and project handover.

For businesses looking for a reliable prefabricated structures manufacturer in Raipur, working with an experienced PEB company can help simplify the construction process and create a structure suited to long-term operational needs.

Prefabricated Structures in Srinagar | Smart & Modern Construction Solution

Introduction

The demand for prefabricated structures in Srinagar is growing rapidly due to the need for faster, cost-effective, and durable construction solutions. Businesses, industries, and even residential developers are now shifting towards modern building technologies like prefab and PEB (Pre-Engineered Buildings). These structures are not only quick to install but also highly efficient and suitable for Srinagar’s unique weather conditions.

If you are looking for prefab structures in Srinagar, understanding their benefits, applications, and why they are trending is essential before making a decision.

What are Prefabricated Structures?

Prefabricated structures are buildings whose components are manufactured in a factory and then assembled at the construction site. This process ensures precision, quality, and faster project completion.

Unlike traditional construction, prefab buildings reduce on-site work and speed up the entire construction process while maintaining high durability.

Why Prefabricated Structures are Popular in Srinagar

Srinagar experiences extreme weather conditions like snowfall and temperature variations. Prefab structures are specially designed to handle such challenges efficiently.

Key Benefits:

1. Faster Construction

Prefab buildings are manufactured off-site and assembled quickly, reducing construction time significantly.

2. Cost-Effective Solution

Less labor, reduced material wastage, and faster completion make these structures more affordable than traditional RCC buildings.

3. High Strength & Durability

Steel-based prefabricated structures are strong, long-lasting, and resistant to environmental stress.

4. Custom Design & Flexibility

From warehouses to offices, prefab buildings can be customized according to specific needs and future expansion.

5. Eco-Friendly Construction

Prefab construction reduces waste and uses recyclable materials, making it a sustainable building option.

Types of Prefab Structures in Srinagar

When searching for prefabricated building manufacturers in Srinagar, you will find different types of prefab solutions:

  • Prefabricated steel buildings
  • Modular office cabins
  • Industrial warehouses
  • Portable site offices
  • Prefabricated homes and cottages

These structures are widely used because they offer durability and quick installation.

Applications of Prefab Structures

Prefab structures are versatile and used across multiple industries:

Industrial Use

  • Factories and manufacturing units
  • Workshops and production plants

Commercial Use

  • Showrooms and office spaces
  • Shopping complexes

Storage & Logistics

  • Warehouses
  • Cold storage units

Residential & Institutional

  • Prefab homes and cottages
  • Schools and hospitals

These applications highlight why prefab structures suppliers in Srinagar are in high demand.

Why Choose GMF PEB for Prefabricated Structures

GMF PEB Official Website

When it comes to reliable prefabricated structures manufacturers in Srinagar, GMF PEB stands out for delivering high-quality and customized building solutions.

What Makes GMF PEB the Right Choice?

  • Advanced engineering and modern design
  • High-quality steel construction
  • Fast project execution
  • Cost-effective solutions
  • Custom-built structures for every industry

GMF PEB specializes in delivering durable and efficient prefab and PEB solutions for industrial and commercial projects.

Future of Prefab Structures in Srinagar

With increasing industrial growth and infrastructure development in Jammu & Kashmir, the demand for prefabricated structures manufacturer in Srinagar is expected to rise even further.

Prefab technology offers the perfect combination of speed, strength, and sustainability, making it the future of construction in the region.