How Pre Engineered Buildings Are Powering Agra’s New Industrial Identity

Agra is silently changing its structure. Besides tourism and handicraft, warehousing, light manufacturing, food processing, footwear, packaging, and logistics are emerging at a very rapid pace in the city. Its tactical location on the Yamuna Expressway and its proximity to NCR has made it convenient as a business destination in the sense that it has minimized operation costs that would have otherwise required the business to travel quite a distance to access large markets.

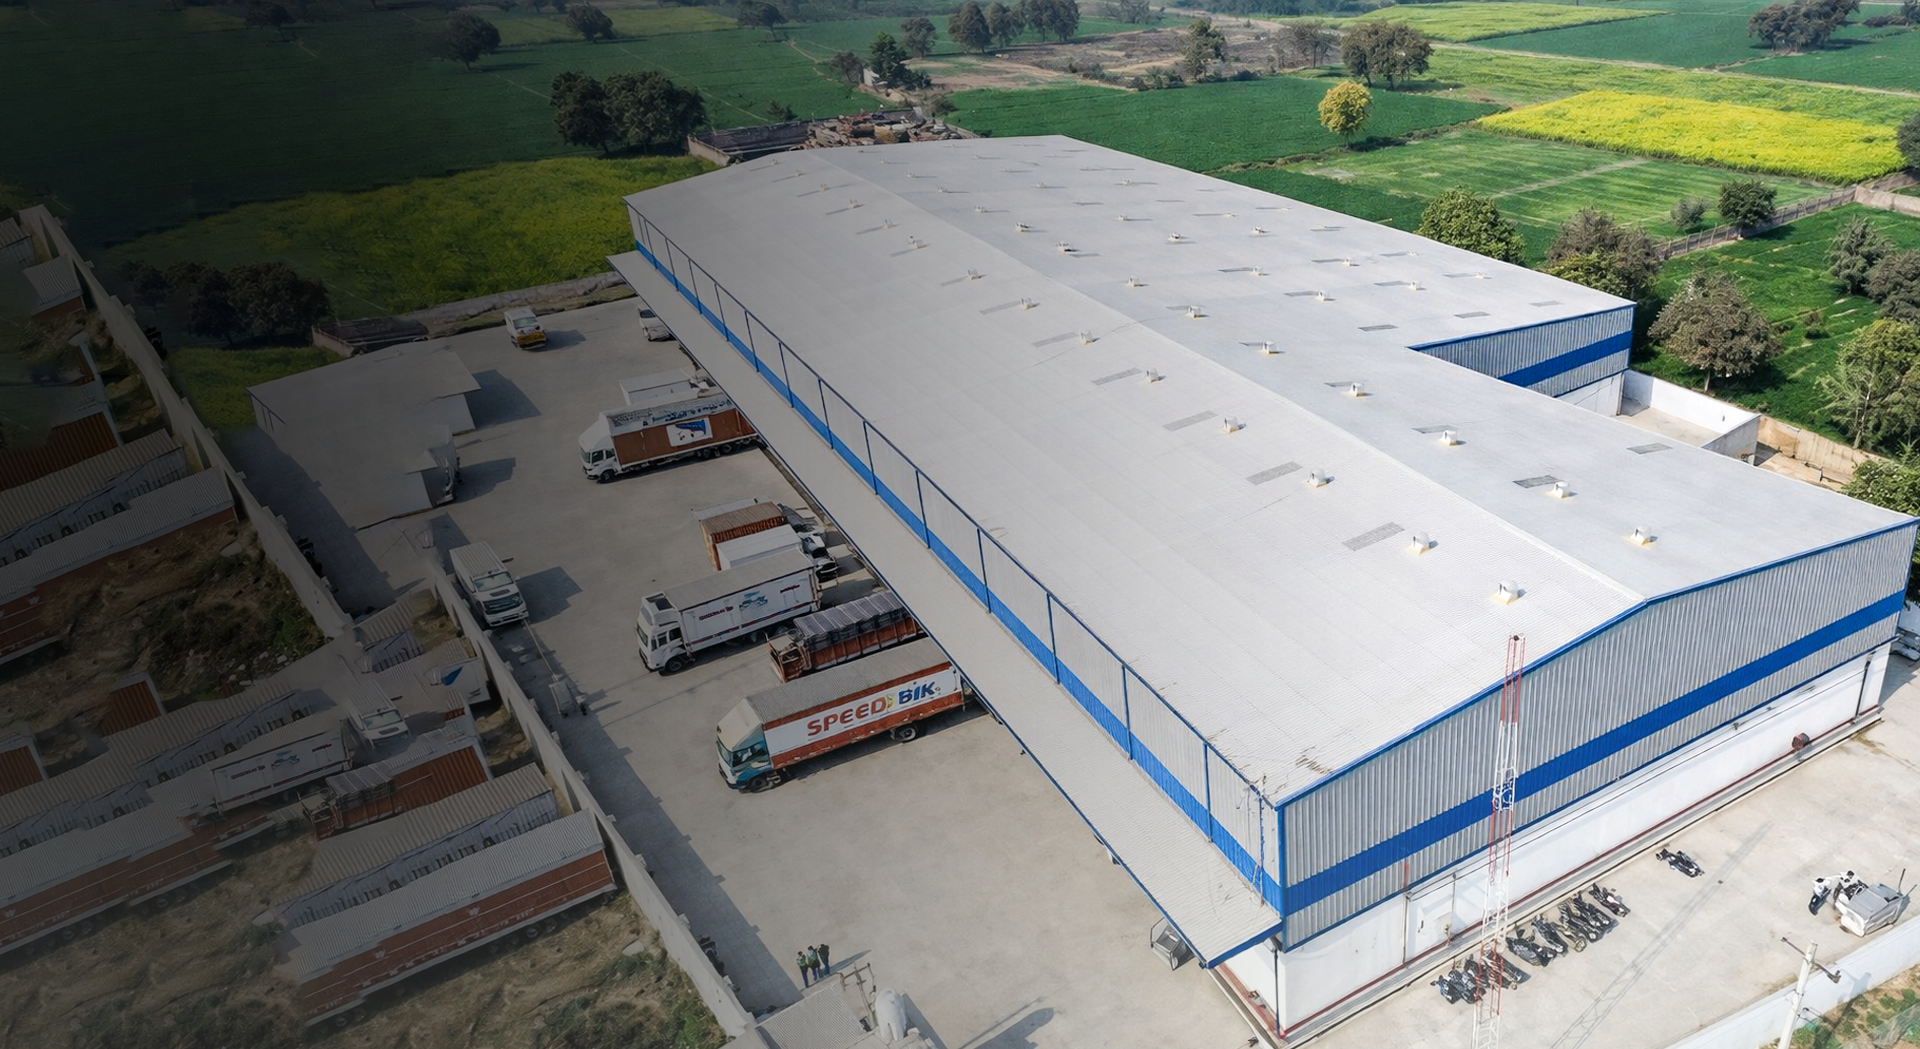
This change has generated a great need to have a faster and more efficient construction – and that is precisely why pre engineered building in Agra is emerging as the thumbs up to new industrial and commercial projects.

The Challenge With Conventional Construction in a Growing Industrial City

Conventional RCC constructions are usually unable to keep pace with modern business demands of speed. In the growing industrial pockets of Agra, the time wasted during construction has a direct impact on production time, lease cycle and breakeven.

A factory built in 14-18 months puts machinery installation, staff onboarding, and money generation on hold.

This is where pre engineered steel buildings in Agra are changing the game. They are fast and do not compromise on strength and the businesses can be operational in a fraction of time.

Why PEBs Make Practical Sense for Agra’s Business Ecosystem

The industrial development of Agra is mainly fuelled by mid-sized enterprises, i.e. businesses that require:

  • Affordable construction
  • Quick possession
  • Expansion flexibility
  • Poor maintenance infrastructure.

A peb building in Agra can meet all these requirements since it is not merely a structure, but it is a productivity-based property.

For example:

A shoe company establishing a manufacturing facility does not require several inside columns. They require a broad open assembly floor. This is achievable by PEB clear spans.

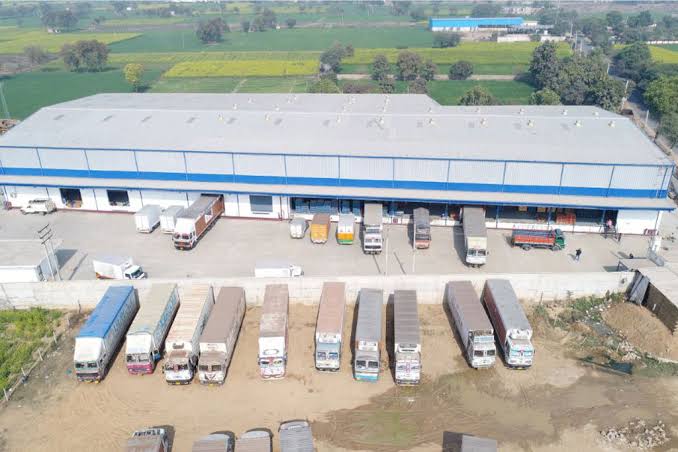
A logistic operator along the expressway requires a huge storage space with appropriate ventilation and loading bays. Premade buildings can be built specifically to serve this purpose.

Designed for Agra’s Climate and Land Use Patterns

Agra experiences:

  • High summer temperatures
  • Seasonal humidity
  • Dust-heavy industrial zones

Modern pre engineered metal buildings in Agra may be engineered with:

  • Heat extinguishing ventilators.
  • Insulated roofing systems
  • Clear roofs with large airflow.
  • Skylight natural lighting.

This greatly minimizes reliance on artificial air conditioning and lighting systems- a significant operational gain to plants and warehouses operating in long working hours.

Faster Expansion for Growing Businesses

One of the biggest advantages for industries in developing zones like Foundry Nagar, Sikandra, and areas along the Yamuna Expressway is scalability.

A conventional building locks the business into a fixed layout.

A pre engineered building in Agraon the other hand, allows:

  • Future bay extensions
  • Mezzanine additions
  • Crane system integration
  • Easy wall panel modifications

So when production demand increases, the building grows with the business.


Scalability is one of the greatest benefits of industries in developing areas such as Foundry Nagar, Sikandra, and along the Yamuna Expressway.

A conventional building commits the business to a fixed plan.

A pre engineered building in Agra, on the other hand, permits:

  • Future bay extensions
  • Mezzanine additions
  • Crane system integration
  • Simple wall panel adjustments.

Therefore, as the business grows, the building expands in line with the production demand.

Cost Efficiency Beyond Initial Construction

The first consideration to be made by most businesses is the construction cost. But intelligent industrial planning takes into account the lifecycle cost.

You get with pre engineered steel buildings in Agra:

  • Reduced the cost of the foundation as light.
  • Less repair and maintenance.
  • Quicker setup= sooner revenue collection.
  • Ventilation and insulation for energy savings.

This renders the overall ownership cost quite below that of conventional buildings.

Supporting Agra’s Logistics and Warehouse Boom

As e-commerce penetration increases in Tier-2 cities, Agra is turning into a distribution center to the nearby areas. The demand in warehousing is changing towards temporary sheds to engineered high-performance structures.

A peb building in Agra has been designed to offer:

  • Higher stacking height
  • Improved planning of truck movements.
  • Dock integration
  • Storage is weather-resistant.

Such characteristics directly influence logistic efficiency.

Engineering Expertise Matters

PEB project success relies on the accuracy of the design, calculation of loads and fabrication as well as the planning of the erection on-site. Practised manufacturers such as MECHFAB specialize in providing structures that are quick to install as well as designed to provide long-term industrial performance.

Since in practice, a badly made PEB is as ineffective as a badly constructed conventional construction.

The Future of Industrial Construction in Agra

Agra is at a point where land is precious, time is shorter, and competition is more intense. Companies can no longer afford slow and rigid ways of construction.

That is why pre engineered metal buildings in Agra are not only a fad but the backbone of the next stage in the development of the industrial city.

They fit the requirements of the enterprises of the day:

  • Speed.
  • Scalability.
  • Operational efficiency.
  • Long-term value.

Why Prefab Warehouses Are the First Choice for Modern Logistics and E-commerce

Over the past few years, warehousing has evolved rapidly: increased throughput, shorter delivery windows, and the necessity to scale more space without halting operations. This is why steel pre-engineered buildings (PEBs) have become the one-stop solution to modern logistics and industrial storage. A prefabricated warehouse building is not temporary construction; it is a factory-optimised structure that is fast, accurate, and consistent.

Why PEB warehouses win on time and predictability

In a traditional construction, most tasks are performed in sequence on-site. In PEBs, site preparation, fabrication, and design occur simultaneously. Structural members are fabricated under controlled environments, shipped to be assembled by bolts in the field, a process that minimises rework at the site and material waste and condenses the construction timeline. General cost savings in large-span warehouses, many industry experts also report, are due to optimization of steel use and less labour time on-site.

Anatomy of a warehouse PEB

In order to analyse any warehouse peb structure, it is useful to know the key elements. The majority of systems are structured around:

  • Primary framing (major rigid frames/columns/rafters which support significant loads)
  • Secondary members (purlins, girts, and bracing that support cladding and give stability)
  • Wall and roof sheeting, insulation choices, skylights/ventilators, and accessories.

This modular design enables easier matching of engineering with functional requirements such as clear internal spans of racking, mezzanine, crane provisions, dock canopies or future bay expansions.

Operational advantages you feel every day

The prefab warehouse to be designed is not just about building faster. It’s about running better:

  • Clear-span interiors enhance the forklift movement and racking schemes.
  • Lighter superstructures have the potential of lowering foundation requirements (project-specific).
  • The process of expansion is easier: it is often easy to add length bays or annexes without causing much disturbance.
  • Steel can be easily recycled and insulated panels can assist in alleviating cooling demand in hot climates.

What drives cost (and how to control it)

In addition to floor area, there are clear height, bay spacing, design loads (wind/seismic), crane considerations, roof slope, insulation thickness, dock considerations and fire-safety considerations. Site issues are also important: foundations and erection logistics might be affected by the site’s bearing capacity, drainage, and accessibility of trailers and cranes. Optimum results are achieved when the warehouse layout, racking plan, and MEP routing are locked; early-late changes will carry over into frame weight, cladding quantities and connection detailing.

What to ask before you sign off

Not every PEB is the same thing and due diligence is an issue. In comparing PEB warehouse manufacturers, request:

  1. Design basis: wind/seismic assumptions and codes used (in India, it is common to design steel to IS 800:2007 plus appropriate loading standards).
  2. Connection detailing and corrosion protection (paint system/galvanizing where necessary).
  3. Material traceability, fabrication tolerances and weld quality controls.
  4. Cladding and insulation requirements (U-values, fire performance, condensation control).
  5. Bolt tensioning, alignment, and plumb checklists and methodology.

A practical path to the right solution

Begin by writing down your type of storage (pallet racking, bulk, cold chain, FMCG, auto parts), target clear height, bay separation, and docking plan. Then take a partner who can design about your operations–not bend your operations to the building. MECHFAB maintains the emphasis on engineered efficiency: design that predicts growth, steel optimization, and a clean, maintainable envelope, so your warehouse works on day one and remains flexible over the years.

Prior to fabrication, verify GFC drawings, anchor-bolt plans, and approval timelines. When a coordinated checklist is used, it helps your team to stay on schedule and avoid any surprises.

Why a PEB Factory Building Is the Backbone of Fast-Growing Manufacturing Units

Within manufacturing, the building is not merely a physical facility; it is a productivity device. The layout determines the flow of materials, the installation of machines, the level of safety of teams to work, and the speed of scaling. This is precisely the reason as to why more industrial enterprises are leaving behind the traditional construction and investing in a PEB factory building, which is constructed around performance rather than space.

Built for workflow, not just walls

Conventional factory construction usually compels production teams to adapt their process to the building. The opposite is the case with a pre-engineered solution. It begins with your operational flow, which is raw material entry, machine placement, assembly lines, storage, dispatch, and then develops a structure to support it.

Large clear spans, higher roof and crane-ready designs provide manufacturers with continuous floor space. That translates to easier flow of goods, enhanced safety areas and increased output per square foot. Here is where a seasoned factory shed manufacturer can really come in–by knowing how to make the steel prior to designing.

Faster project completion, earlier production

Each month a factory is still under construction is a month of lost income. Speed is one of the largest benefits of a prefab factory building. The components are designed and manufactured beforehand; thus, on-site work is an assembly process rather than a complete construction cycle.

This reduces:

  • Project uncertainty
  • Weather delays
  • Material wastage
  • Labour dependency

More to the point, it enables businesses to commence their operations sooner and recuperate their investment more quickly.

Designed for heavy industrial performance

Factories are not easy to carry. They require structures that are capable of managing:

  • EOT cranes
  • Heavy machinery loads
  • Continuous vibration
  • Heat and ventilation specifications.
  • Future expansion

A properly developed industrial prefabricated factory shed takes into account these loads. With structural stability to roof insulation and natural ventilation, each component works to the advantage of improved working conditions and increased building life.

Lower lifetime cost, not just lower construction cost

Intelligent manufacturers no longer just consider the initial construction price. They evaluate:

  • Maintenance requirements
  • Energy efficiency
  • Expansion flexibility
  • Downtime for repairs

Optimised steel sections and high-quality coatings usually used in pre-engineered buildings minimise long-term maintenance. Planning of roof daylight and ventilation can reduce energy use by a large margin. And as the need to expand arises, the modular design will make it easy to extend without disrupting the current operations.

A scalable asset for a growing business

Expansion can be sudden, yet your factory must be prepared. PEB structure can be used to facilitate the expansion of a new production line, expansion of storage, or the incorporation of automation without a significant demolition or redesign.

This is not only a building, but a business asset.

Choosing the right execution partner

The engineering depth, the quality of fabrication, and the plan of erection determine the success of a factory project. Every detail counts, whether it is the state of soil, crane capacity or future load supplies.

MECHFAB adds value there, in that it sees factory buildings as productivity infrastructure, not as mere steel structures.

How Prefabricated Structures Reduce Project Timelines and Costs for Modern Businesses

In the fast industrial and business environment in India, speed is important, but precision is also important. The reason steel structures constructed in factories under controlled conditions are taking the place of slow, weather-dependent site-fabricated techniques is because of this. By selecting pre engineered building solutions you are not purchasing a shed or a warehouse; you are purchasing a system that will squeeze schedules, eliminate rework and provide predictable quality.

What “pre-engineered” really means

A pre-engineered building (PEB) is designed and prepared in detail, and built by factory production, then assembled in place. A structural kit commonly contains primary members (columns and rafters), secondary members (purlins and girts), roof and wall sheeting, and ventilation/accessory items, designed to fit loads, spans, and local conditions. Since these parts are manufactured to specifications before going on site, they are assembled by bolting and sequencing them beforehand, which restricts improvisation and reduces congestion in the field.

Why businesses are shifting to factory-built steel systems

  1. Faster time to operation: When significant fabrication is done off-site, construction time can significantly decrease compared to that of a conventional construction. Other comparisons in the industry mention PEB delivery times of about 6-8 weeks compared to very long cycles in the traditional methods.
  2. Less waste, more value: The factory production enhances material optimisation and scrap reduction. Some providers, in the case of large-span warehouses, estimate overall savings within a 2025 per cent range compared to traditional practices due to less wastage and labour reliance.

The other benefit is sustainability: the embodied impact of the project can be reduced through optimisation of steel use and minimisation of site waste, and the time of generator use, water, and disruption of the neighbourhood can be shortened. Standardisation also enhances safety-reduced ad-hoc cuts and welds at height, increases repeatability in the bolt-up process, and tolerance control. That translates to quicker inspections and reduced punch-list surprises.

  1. Expandability and flexibility: Steel frames are modular. Require additional bay, additional dock, or additional mezzanine in the future? PEBs planned well can be expanded with minimal disturbance compared to most traditional systems.

From concept to commissioning: the modern workflow

The combination approach is the most successful:

  • Design & engineering: Early locking is done on load calculations, bay spacing, crane requirements (where needed), wind/seismic requirements, and drainage.
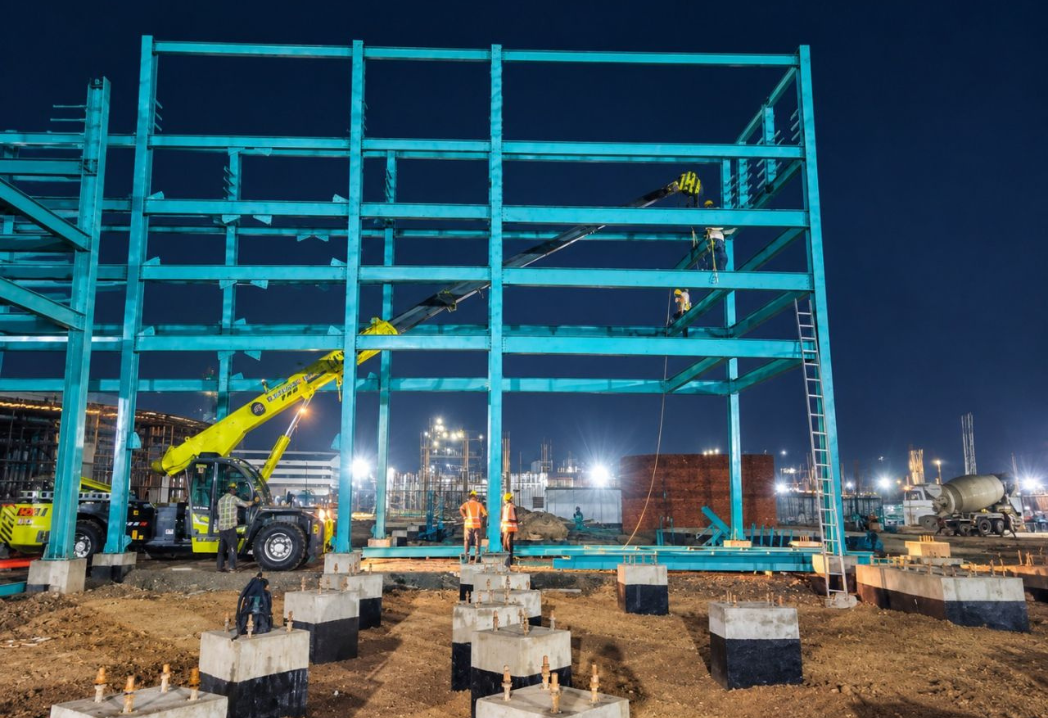
  • prefab manufacturing: Members are cut, drilled and endorsed in controlled conditions and panels and accessories are made ready to fit.
  • Logistics & erection: Parts are shipped in scheduled batches to be installed very fast, and the roof, cladding, doors, vents, and finish are added.

It is this streamlined chain that is why organisations considering the Prefabricated Buildings Manufacturers tend to favour those who have in-house design, fabrication and erection facilities because responsibility remains transparent to handover.

Where prefabrication shines

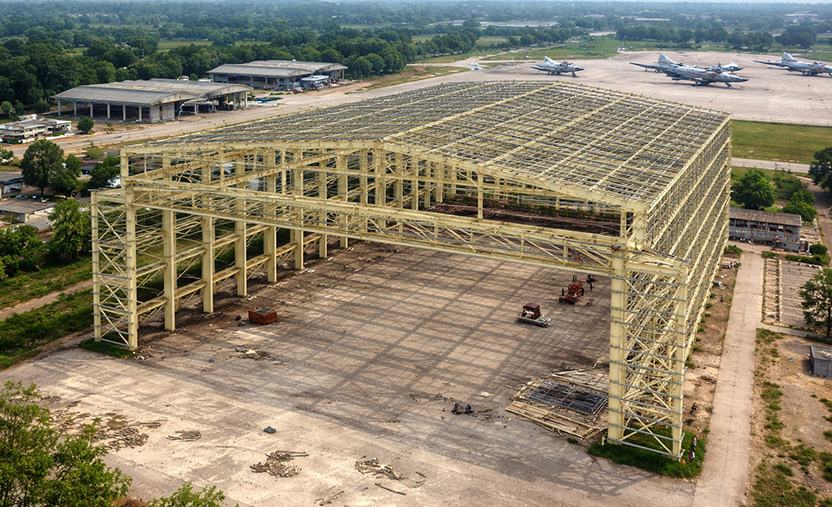
PEBs fit warehouses, industrial sheds, factories, logistical centres, cold storage, hangars, and large clear-span buildings, where quick-enclosure, durability, and future scalability are required.

Meanwhile, Prefabricated Structures are growing out of pure industrial applications into institutions, commercial properties and multi-purpose buildings as proprietors acknowledge the advantages of cleaner locations and more predictable schedules.

Getting it right: practical selection tips

Before finalising a vendor or design, verify:

  • Local wind/seismic proven engineering.
  • Protection against corrosion that fits your environment.
  • Panel, insulation, and ventilation options were made to match temperature and condensation requirements.
  • Clearly documented erection sequencing and quality inspections.

When done right, a PEB is no compromise; it is a smarter way to build. When you are considering factory-built steel and require an ally who knows how to execute the end-to-end, MECHFAB is a name to add to your short-list.

Building Faster, Smarter Warehouses with Modern Steel Logistics Buildings

The warehousing and distribution systems in India are developing at a rapid pace- driven by e-commerce, cold-chain development, and next-day delivery demands. The bottleneck cannot be the building itself in such an environment. This is why increasing numbers of developers and operators are considering the use of PEB logistic building solutions, which are designed to meet speed, scale and operational efficiency.

What makes pre-engineered logistics buildings different?

A contemporary pre-engineered metal building is created and produced in large part off-site in a regulated factory setting, and then exported to be assembled efficiently on-site. This method minimises site variability and assists in keeping projects predictable, an advantage in a tight timeline and with the ever increasing land costs.

Layouts in the logistics that facilitate flow are the largest wins: receiving, put-away, storage, picking, staging, and dispatch. Planned pre engineered logistic building may also be formulated with respect to clear spans, bay spacing, eave height, and roof slope to accommodate racking systems, forklift traffic, dock location, and future growth.

Why logistics operators prefer PEB for warehouses

1) No discontinuities in movement.

Logistics works well on open floor plates. Broad, clear spans will help in streamlining racking, automation and travel routes, particularly with the changing operations over time.

2) Rapid construction with reduced disturbance.

Since key structural components are also pre-fabricated and assembled on-site, the project timeline is often shortened compared to traditional approaches, which facilitates business start-up sooner and carries less cost.

3) Intended to be vertical efficiency.

Huge warehousing is becoming the norm. Facilities with high-bays are usually advised to maintain clear heights of approximately 10-12 meters with the goal of facilitating effective racking and automation. That vertical utilization can be designed into that prefab logistic building on day one, instead of retrofitting it later.

The anatomy of a reliable logistics structure

Smart engineering and the correct components make performance:

  • Primary framing (rigid frames, columns, rafters) supports core loads and transfers them to the foundation.
  • Secondary framing (girts and purlins) is used to support cladding and assist in the distribution of loads.
  • Envelope of roof and walls can be chosen based on climate, operating temperature, and energy objectives.

Where control of temperature is needed, such as with chilled storage or pharma or comfort-conditioned packing areas, insulated sandwich panels are popular. The panels have metal skins with an insulated core (usually polyurethane/PUF) to enhance thermal performance and save on energy use.

Designing for today—and for growth

A logistics facility is not fixed. With route optimisation, SKU profiles are modified, automation is enhanced, and dock patterns are adjusted. This is why the future-ready plan has to be the beginning of the best projects: column spacing that allows racking flexibility and dock positioning that minimises cross-traffic, and office/mezzanine integration that does not disrupt the primary workflow.

A PEB logistics structure, when properly implemented, can be more than a mere shell: faster commissioning, smoother operations, and less hassle in going global.

When you are considering the next warehouse and need a contemporary approach to building a logistics facility, MECHFAB is a company you should consider whenever you want a logistics building that focuses on speed, strength, and scalability.

Top 5 Emerging Technologies Shaping the PEB Industry in 2026

PEB is no longer just about steel frames — digital tech and smart systems are transforming the industry. This is a high-interest topic for engineers, buyers, and investors.

What to cover:

Integration of AI & BIM for design optimization and error reduction

IoT-based monitoring and smart building systems for energy efficiency and safety

Robotics & automation in fabrication for precision and reduced lead time

Digital twins for predictive maintenance and lifecycle cost savings

AR/VR design visualization for client approvals and faster planning

Sustainability and Green Building Trends in the PEB Sector (What to Know in 2026)

Green construction isn’t a fad — it’s becoming a must due to regulations and client demand.

Net-zero energy PEB designs with solar integration and insulated panelsCertifications like IGBC, GRIHA, and LEED — and why they matter

How PEB contributes to lower carbon emissions and operational costs

PEB Market Trends & Growth Opportunities in India (2026 Outlook)

This will attract business owners, investors, and professionals curious about market growth and applications.

What to cover:

Expansion of PEB use beyond industrial sheds into commercial, institutional & hybrid structuresDemand rise in tier-2 and tier-3 cities and cold storage/logistics sectors

Benefits of PEB vs traditional construction: speed, cost savings, design flexibility
Site Title

Future market drivers: smart cities, manufacturing growth, infrastructure programs
Thirumala Roofings & Structurals