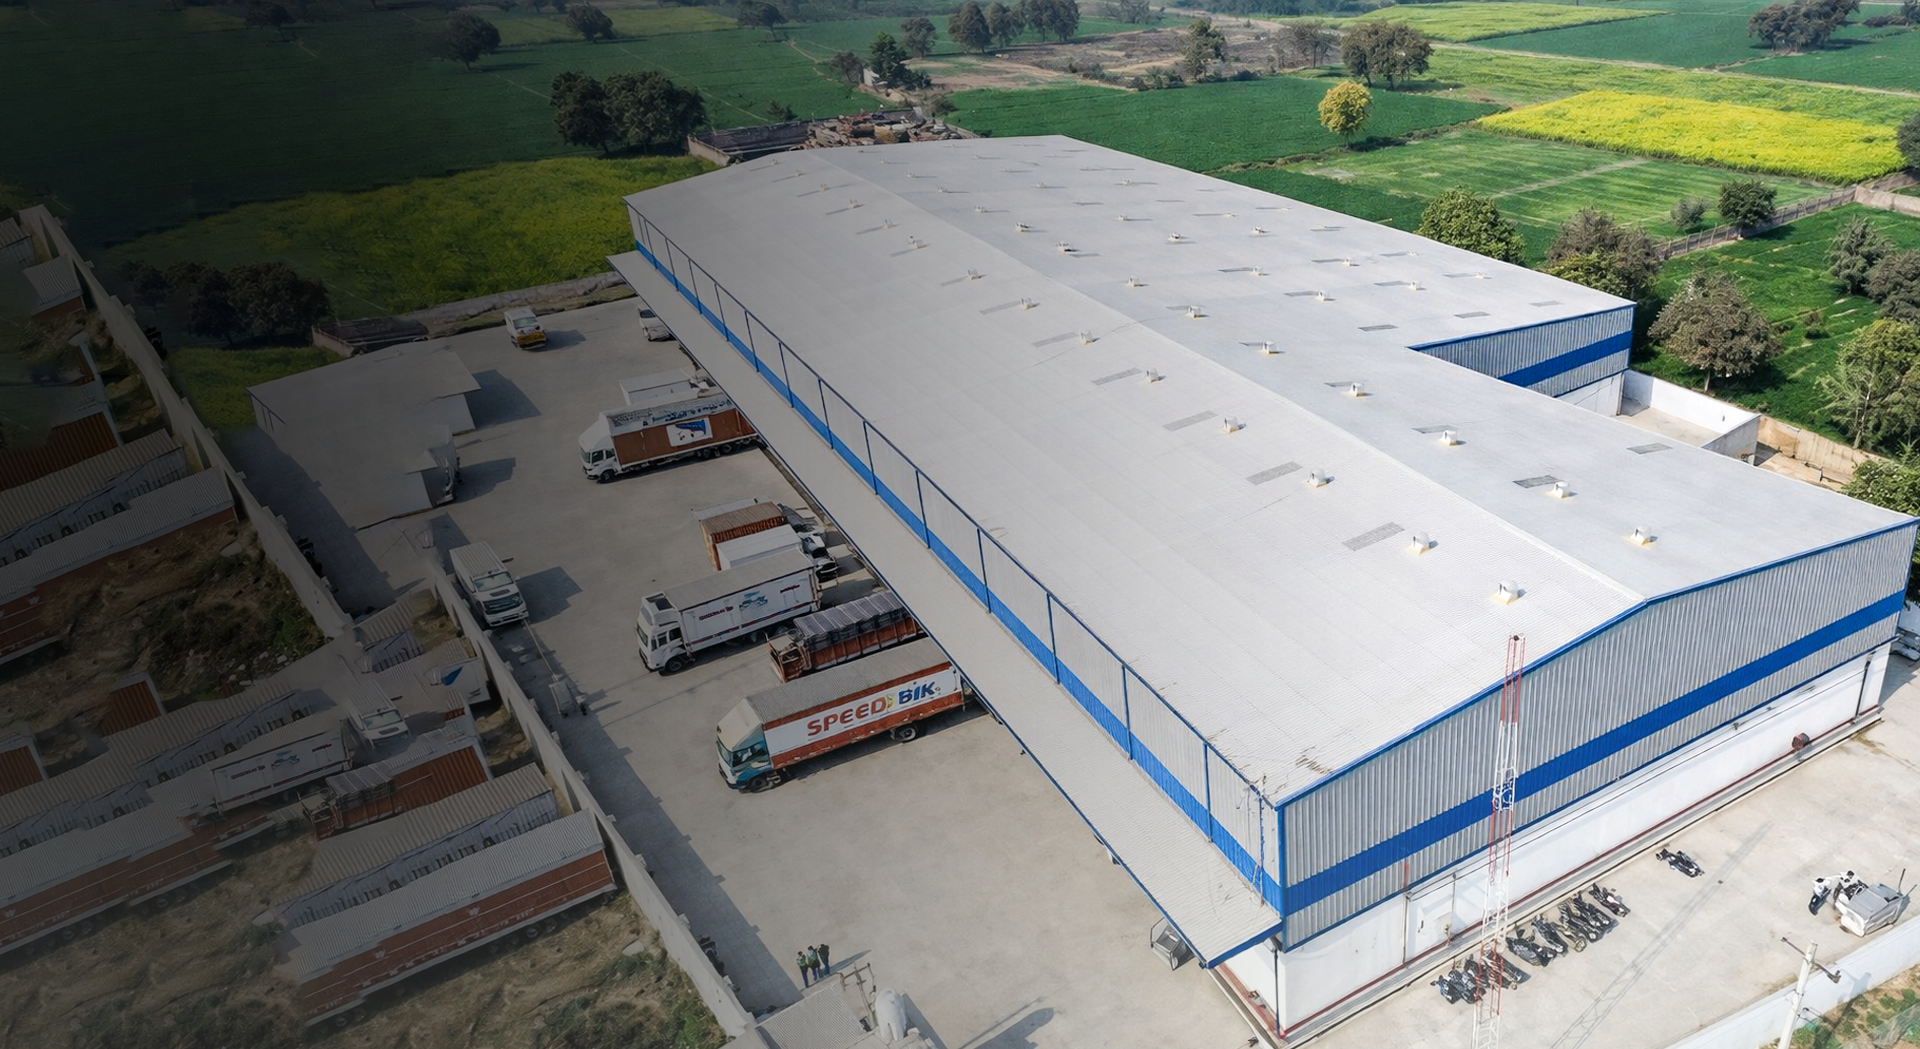
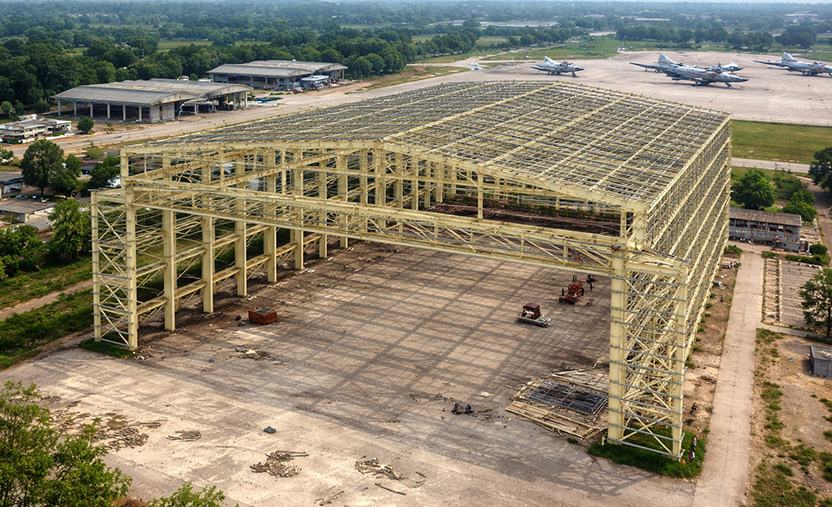
The construction industry in India is evolving as businesses look for faster, more reliable, and cost-effective ways to develop commercial and industrial spaces. From warehouses and factories to logistics centres and large industrial sheds, modern construction solutions are helping businesses complete projects more efficiently.
One such solution is the pre-engineered building (PEB) system. These structures are designed and manufactured using carefully planned engineering processes before being assembled at the project site. They offer flexibility in design, efficient installation, and practical space utilisation, making them suitable for a wide range of industrial and commercial applications.
Choosing the right Pre Engineered Building Company India businesses can rely on is an important step towards building a structure that meets their operational requirements, budget, and long-term plans.
What Is a Pre-Engineered Building?
A pre-engineered building is a structure in which major components are designed and manufactured in advance according to the project’s specifications. These components are then transported to the site and assembled to create the finished building.
Unlike conventional construction, which often involves extensive fabrication and structural work at the site, PEB construction shifts much of the manufacturing process to a controlled factory environment.
A typical pre-engineered building may include:
- Primary steel frames and columns
- Roof and wall sheeting
- Purlins and structural supports
- Bracing systems
- Insulation, where required
- Doors, windows, and ventilation systems
The exact components depend on the building’s purpose, dimensions, design requirements, and site conditions.
Why Is Pre Engineered Building India Gaining Popularity?
The demand for Pre Engineered Building India solutions is growing as industries need buildings that can be developed within practical timelines without compromising structural performance.
PEB systems offer several advantages that make them suitable for modern construction projects.
1. Faster Construction
Since major structural components are manufactured before they reach the construction site, on-site assembly can be completed more efficiently than many conventional construction methods.
This can help businesses reduce project delays and begin operations sooner, depending on site preparation, design complexity, and project planning.
2. Efficient Use of Space
Factories, warehouses, and distribution centres often require large open areas for machinery, inventory, and vehicle movement.
Pre-engineered steel structures can be designed to provide wide column-free spaces where appropriate, helping businesses organise their operations more effectively.
3. Cost-Effective Construction
PEB construction can help control overall project costs through planned material usage, factory-based fabrication, and reduced on-site work.
However, the final cost depends on several factors, including building size, steel requirements, soil conditions, roofing materials, insulation, transportation, and installation.
A detailed project estimate helps businesses understand the investment required before construction begins.
4. Flexible Design Options
Every industrial or commercial project has different requirements. A warehouse may need additional storage height, while a manufacturing facility may require space for heavy machinery or overhead cranes.
Pre-engineered buildings can be designed around these needs, subject to engineering calculations and applicable safety standards.
5. Suitable for Different Weather Conditions
Steel building systems can be engineered to accommodate relevant environmental conditions, including wind loads and other site-specific design requirements.
Proper structural design, suitable materials, protective coatings, and regular maintenance are essential for long-term performance.
Applications of Pre-Engineered Buildings
One of the biggest advantages of PEB construction is its versatility. These structures can serve a variety of commercial and industrial purposes.
Industrial Buildings and Factories
Manufacturing facilities require durable structures with sufficient space for production lines, machinery, raw materials, and finished products.
PEB systems can be customised according to operational layouts and equipment requirements.
Warehouses and Storage Facilities
Warehouses need efficient layouts, suitable roof heights, and convenient movement of goods. Pre-engineered buildings can provide practical solutions for storage and inventory management.
Logistics and Distribution Centres
As supply chains expand, logistics businesses need facilities that support loading, unloading, storage, and vehicle movement.
PEB structures can be planned to accommodate loading bays, access points, and internal circulation requirements.
Commercial and Institutional Buildings
Depending on the design and applicable building requirements, pre-engineered structures can also be used for workshops, service centres, exhibition spaces, and other commercial applications.
Agricultural Buildings
Storage facilities, equipment sheds, and selected agricultural buildings can also benefit from steel construction, provided the design accounts for the intended use and local environmental conditions.
How to Choose the Right Pre Engineered Building Manufacturer India?
Selecting a suitable manufacturer is essential for the quality, durability, and performance of a PEB project. Businesses should evaluate more than just the initial quotation before making a decision.
Here are some important factors to consider.
1. Industry Experience
Look for a manufacturer with relevant experience in industrial sheds, warehouses, factories, or other structures similar to your project.
Experience with comparable buildings can help the team understand practical design and installation challenges.
2. Design and Engineering Capabilities
A reliable manufacturer should understand structural design, load calculations, building dimensions, and project-specific requirements.
Ask how the proposed design will address wind loads, roof drainage, ventilation, future expansion, and any machinery-related requirements.
3. Material Quality
The quality of structural steel, roofing sheets, fasteners, protective coatings, and other components can influence the building’s performance and maintenance requirements.
Discuss material specifications and applicable quality standards before finalising the project.
4. Customisation Options
A good PEB solution should reflect the actual needs of your business rather than relying on a standard design for every project.
Consider whether the manufacturer can accommodate your preferred building dimensions, roof profile, insulation requirements, openings, and future expansion plans.
5. Project Planning and Installation
Manufacturing is only one part of the construction process. Transportation, site readiness, foundation work, erection, and coordination between teams also affect project completion.
Choose a company that clearly explains the project scope, responsibilities, and expected timeline.
6. Transparent Quotation
A detailed quotation should explain what is included in the proposed solution. This makes it easier to compare different suppliers fairly and identify potential additional expenses.
Review the specifications carefully instead of making a decision based only on the lowest quoted price.
Pre-Engineered Buildings vs Conventional Construction
Both construction methods have their own advantages. The right option depends on the project’s purpose, budget, site conditions, and design requirements.
| Factor | Pre-Engineered Buildings | Conventional Construction |
|---|---|---|
| Construction process | Major components are manufactured in advance | More work is performed directly at the site |
| Project timeline | Can offer faster installation with proper planning | May require more on-site construction time |
| Design flexibility | Suitable for many industrial and commercial layouts | Offers broad flexibility depending on the structural system |
| Material planning | Components are designed and fabricated according to specifications | Material use depends on the selected construction method |
| Common applications | Warehouses, factories, industrial sheds, logistics facilities | Residential, commercial, institutional, and industrial buildings |
The best choice should be based on the complete project requirements rather than construction method alone.
Factors That Affect the Cost of a Pre-Engineered Building
The cost of a PEB project varies according to its design and specifications. Understanding the main cost factors can help businesses plan their budgets more accurately.
Important considerations include:
- Building dimensions: Length, width, clear height, and total covered area.
- Structural design: Steel quantity, loading requirements, and engineering complexity.
- Roofing and wall cladding: Material type, thickness, finish, and insulation.
- Site conditions: Soil characteristics, foundation requirements, and accessibility.
- Additional features: Skylights, ventilation systems, doors, windows, cranes, and mezzanine floors.
- Transportation and installation: Distance from the manufacturing facility, site conditions, and erection requirements.
Businesses should request a project-specific quotation based on complete technical details. Comparing quotations with the same specifications provides a more accurate understanding of the actual cost.
Why Work with GMF PEB for Your Building Project?
Choosing a pre-engineered building partner involves finding a team that understands your space requirements, operational needs, and project expectations.
GMF PEB serves the pre-engineered building sector, where proper planning, structural design, and manufacturing coordination are important parts of delivering an industrial or commercial building solution.
When evaluating GMF PEB for your project, discuss your intended application, required dimensions, site location, expected timeline, and any special structural requirements. These details help establish the scope of work and identify a suitable approach for your building.
Whether you are planning a warehouse, an industrial shed, or a manufacturing facility, a project-specific discussion can help you understand the available options before moving forward.
The Future of Pre-Engineered Building Construction in India
India’s expanding industrial, manufacturing, and logistics sectors continue to create demand for practical building solutions. Businesses need facilities that make efficient use of available space while supporting changing operational requirements.
Pre-engineered buildings can help meet these needs through planned fabrication, adaptable designs, and coordinated installation. As construction technology and engineering practices continue to develop, PEB systems are expected to remain an important option for many industrial and commercial projects.
The key is to select the right design, use appropriate materials, and work with an experienced team that understands the technical requirements of the project.