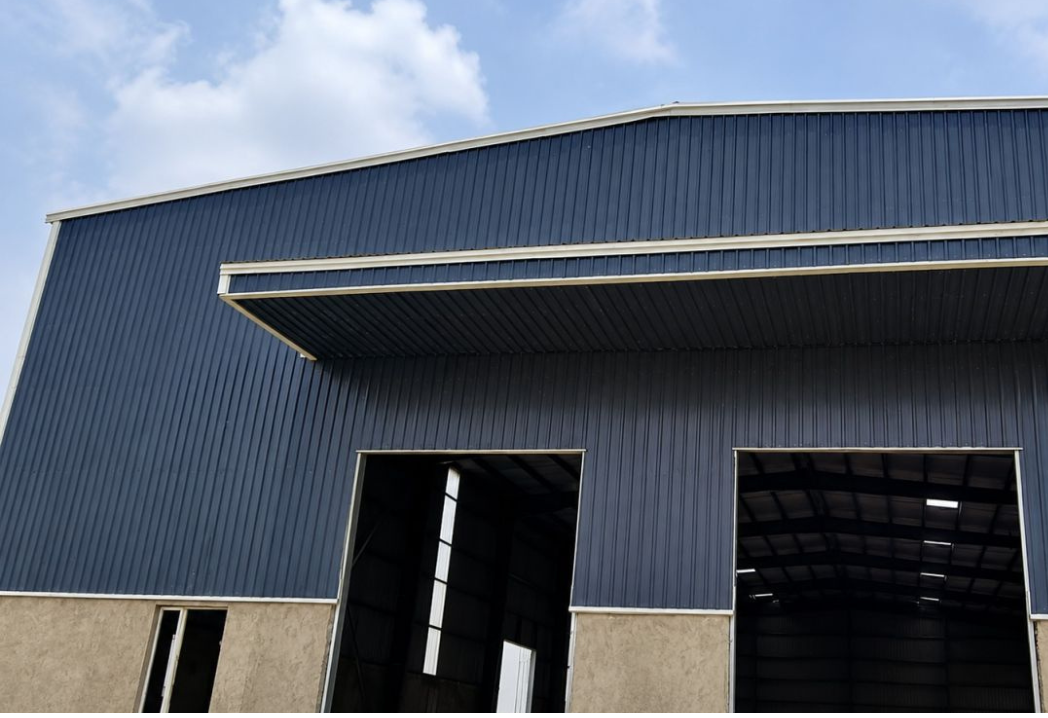
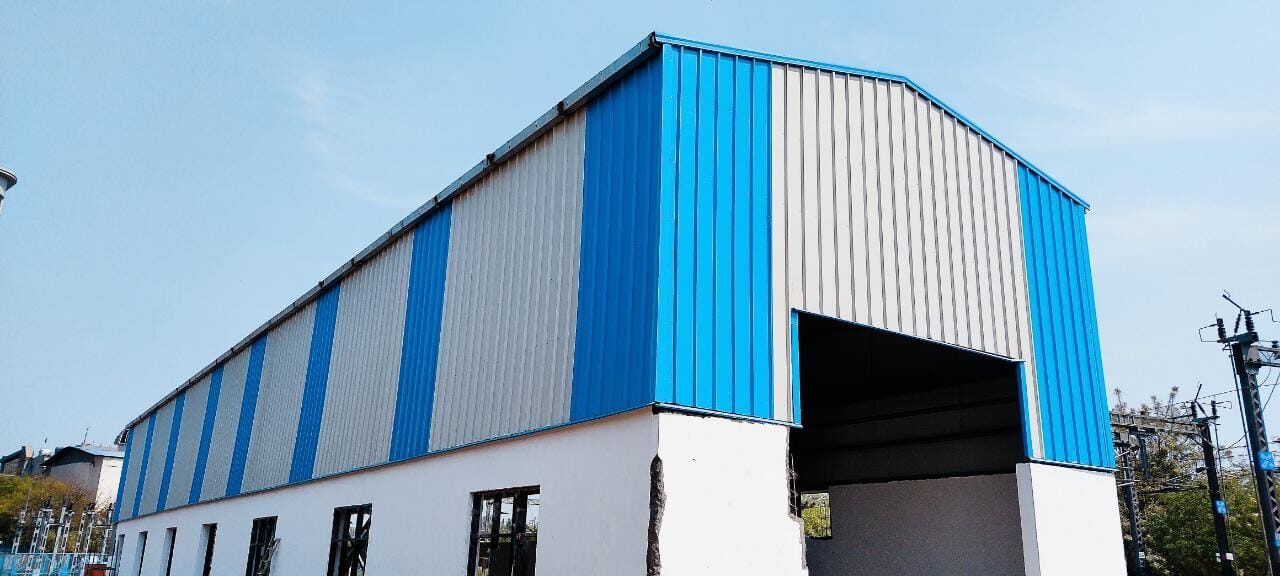
Industrial construction is changing as businesses look for better ways to develop factories, warehouses, and logistics facilities. Companies today need buildings that are strong, functional, and designed around their daily operations. At the same time, construction planning, material usage, and project timelines have become important considerations.
This is where a prefab building structure offers a practical construction solution. Instead of completing every structural activity at the project location, major components are designed and manufactured in a controlled factory environment before being transported for installation. This approach helps organize the construction process and provides greater flexibility in project planning.
From manufacturing plants to large distribution centres, prefabricated construction can support different industrial requirements. Understanding how these buildings work can help businesses make better decisions when planning their next infrastructure project.
What Is a Prefab Building Structure?
A prefab building structure is a construction system in which different building components are manufactured before being assembled at the final site. These components may include steel frames, columns, beams, roof panels, wall cladding, and other structural elements.
In modern industrial construction, prefabricated steel structures are commonly used because they can be engineered according to the size, purpose, and operating requirements of a project.
Unlike conventional construction, where many activities take place directly at the site, prefabrication allows several processes to happen simultaneously. While the building components are being manufactured, foundation preparation and other site-related activities can also move forward.
This coordinated approach can make project execution more organized and reduce unnecessary delays.
Why Is a Prefab Factory Building a Suitable Choice for Industries?
A prefab factory building is designed to support manufacturing, processing, assembly, and other industrial activities. Every factory has different operational needs, so the building layout must be planned carefully.
For example, a manufacturing unit may require space for heavy machinery, production lines, raw material storage, and finished goods. An engineering facility may need overhead crane provisions, sufficient working height, and clear movement areas.
Prefabricated construction makes it possible to plan these requirements during the engineering stage.
Some important advantages include:
1. Better Use of Available Space
Industrial operations require proper space management. Internal columns, poorly planned movement areas, or limited working heights can create difficulties during daily operations.
A properly engineered prefabricated structure can provide wide spans and suitable internal layouts, depending on the project requirements. This helps businesses organize machinery, production sections, storage areas, and material movement more effectively.
2. More Organized Construction Process
One of the main benefits of prefabrication is that building components are prepared before they arrive at the project site.
This allows fabrication and foundation work to progress separately. Once the site is ready and the components are delivered, installation can begin according to the project schedule.
The actual construction timeline depends on building size, design complexity, foundation requirements, transportation, and site conditions.
3. Flexibility for Industrial Requirements
Industrial facilities do not all perform the same activities. Some require heavy machinery, while others need ventilation systems, insulation, loading areas, or specialized equipment.
A customized factory structure can accommodate these requirements during the design stage. Businesses can also consider future expansion while planning the initial layout.
4. Long-Term Structural Performance
Steel is widely used in industrial construction because of its strength and engineering flexibility. When designed and installed correctly, prefabricated steel buildings can provide dependable structural performance.
Material quality, corrosion protection, connection detailing, foundation design, and regular maintenance all play an important role in the building’s service life.
Prefab Logistic Building for Warehousing and Distribution
The growth of e-commerce, manufacturing, transportation, and supply chain operations has increased the demand for well-planned logistics infrastructure.
A prefab logistic building provides a suitable option for businesses that need organized storage, loading, unloading, and distribution facilities.
These buildings can be designed around the movement of goods rather than following a standard construction layout.
Common applications include:
- Large warehouses and distribution centres
- E-commerce fulfilment facilities
- Logistics parks and supply chain hubs
- Industrial storage facilities
- Cold storage and temperature-controlled facilities
- Regional goods handling and dispatch centres
A well-planned logistics building should consider vehicle movement, loading dock positions, storage rack arrangements, internal circulation, and available working height.
For example, a warehouse that uses vertical storage systems may require greater clear height and suitable structural spacing. Similarly, a distribution centre handling frequent vehicle movement needs properly planned loading and unloading areas.
These requirements should be considered before the structural design is finalized.
Important Factors to Consider Before Choosing Prefab Structures
Selecting the right building system is not just about choosing construction materials. Businesses should understand how the proposed structure will support their operations over the coming years.
Here are some important factors to evaluate:
Building Purpose and Layout
Start by identifying the actual purpose of the building. A factory, warehouse, workshop, and logistics centre have different structural and operational requirements.
The layout should account for machinery, storage, employees, equipment, and vehicle movement.
Steel Quality and Structural Design
The quality of steel and the accuracy of structural engineering directly influence building performance. Structural components should be selected according to the required loads, building dimensions, and environmental conditions.
The design should also follow applicable building codes and relevant engineering standards.
Roofing and Wall Cladding
Roofing and wall cladding protect the building from external weather conditions. Their selection depends on the local climate, insulation requirements, ventilation needs, and the type of operations taking place inside the facility.
Future Expansion
Business requirements can change over time. Production capacity may increase, storage needs may grow, or additional equipment may be introduced.
Planning for possible expansion during the initial design stage can help avoid unnecessary structural modifications later.
Fabrication and Installation Experience
A successful prefabricated project requires proper coordination between engineering, fabrication, transportation, and installation teams.
Before selecting a construction partner, businesses should review relevant project experience, manufacturing capabilities, quality processes, and installation support.
How Prefabricated Construction Supports Different Industries
The applications of prefab structures extend beyond factories and warehouses. Their flexible design makes them suitable for several industrial and commercial sectors.
Manufacturing Industry: Production plants, assembly units, engineering workshops, and processing facilities can use customized steel structures to support their operational requirements.
Logistics and Transportation: Distribution centres, freight facilities, and storage hubs benefit from layouts designed around the movement and handling of goods.
Food Processing and Agriculture: Pack houses, processing facilities, and agricultural storage buildings can be developed with suitable roofing, ventilation, and insulation systems.
Infrastructure Projects: Large-span structures, railway facilities, metro depots, and other infrastructure developments can also use engineered steel building systems.
The final structural design should always be based on the intended application, site conditions, and applicable technical requirements.
Why Choose GMF PEB for Prefabricated Building Solutions?
Choosing the right construction partner is an important part of any industrial building project. Businesses need a team that understands structural engineering, fabrication requirements, and the practical challenges of industrial construction.
GMF PEB provides pre-engineered and prefabricated building solutions for industrial and commercial applications. Its work covers factory buildings, warehouses, industrial sheds, logistics infrastructure, and other specialized steel structures.
The company focuses on project-specific designs, structural planning, fabrication, and installation coordination to address different construction requirements.
Whether a business is planning a manufacturing facility or a large storage building, the right approach begins with understanding its operational needs and selecting a suitable structural system.
Conclusion
Prefabricated construction has become an important option for businesses developing modern industrial infrastructure. A well-designed prefab building structure can support better space utilization, organized project execution, and flexible industrial layouts.
From a prefab factory building to a prefab logistic building, these solutions can be adapted to different applications depending on the engineering requirements.
Before starting a project, businesses should carefully evaluate structural design, material quality, site conditions, installation planning, and future expansion needs. Working with an experienced construction partner can help bring these elements together and develop a building that supports long-term business operations.