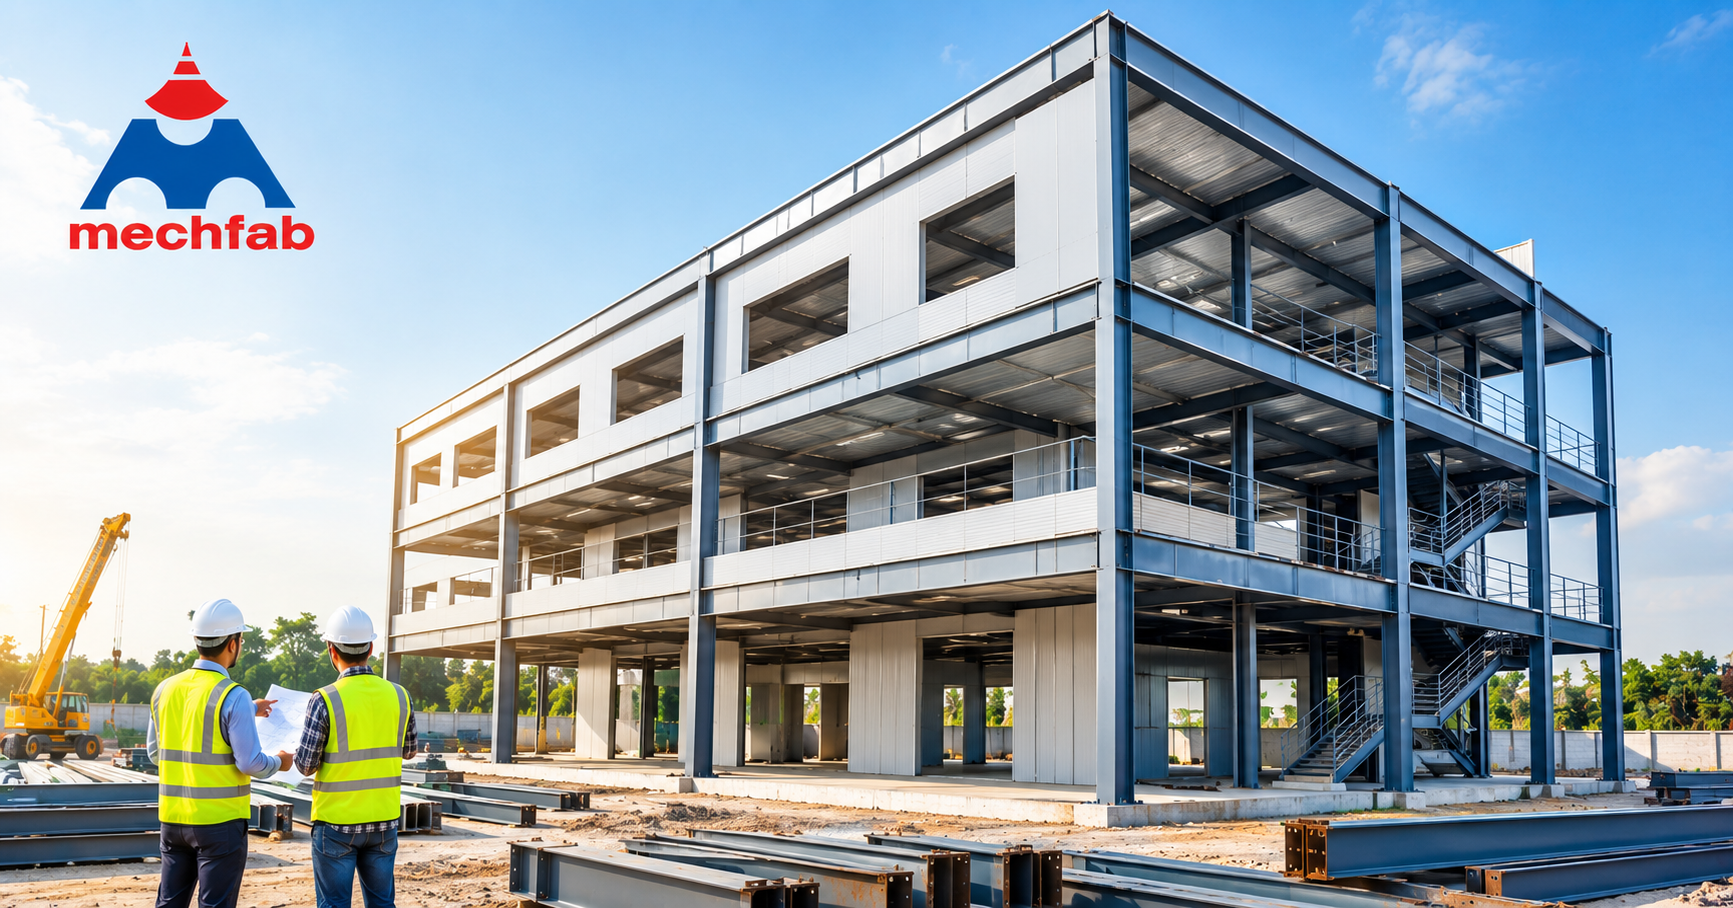

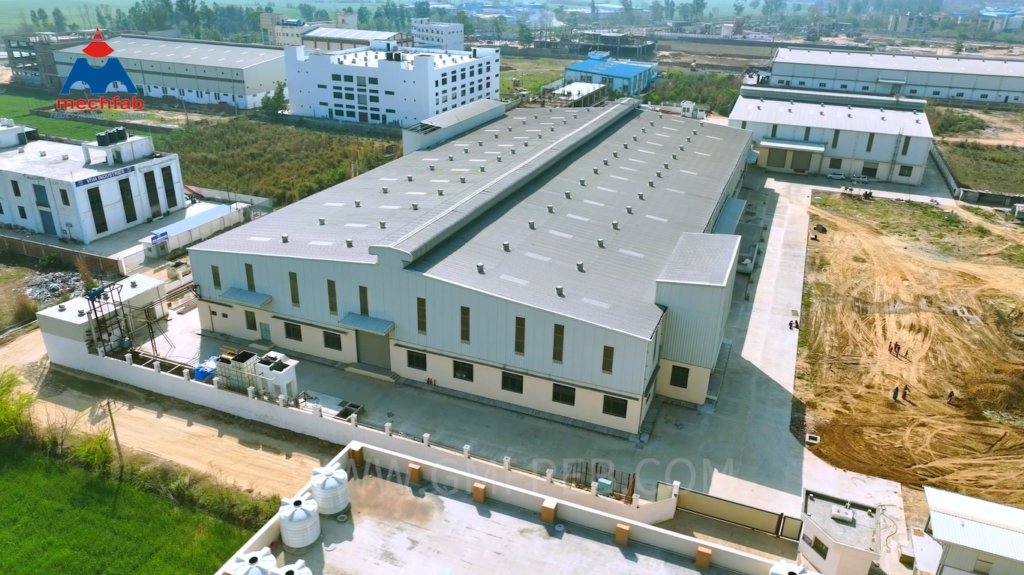
As businesses expand, finding enough space for offices, production, storage, and daily operations becomes a common challenge. In many industrial and commercial areas, purchasing additional land is not always practical. This is why a multi story building is becoming an increasingly useful option for businesses that want to make better use of their available space.
Instead of spreading a facility across a larger plot, a multi-level structure allows different activities to be arranged vertically. With the development of steel construction and prefabrication, these buildings can now be designed for a variety of applications, including industrial units, commercial offices, warehouses, and institutional facilities.
What Is a Multi Story Building?
A multi story building is a structure that contains two or more floors, with each level designed for a specific purpose. Depending on the project, the building may include offices, manufacturing areas, storage spaces, meeting rooms, service areas, or other functional facilities.
In industrial construction, the design of a multi-story structure must take into account the weight of equipment, materials, people, and other operational requirements. Floor height, access between levels, ventilation, safety, and utility arrangements are also important parts of the planning process.
The main idea is simple: use the available land efficiently while creating a building that supports the way the business operates.
Why Are Businesses Considering Multi Story Buildings?
Land availability is a major factor in construction decisions. A business may have enough land for its current operations but require additional space as it grows. A multi-level building can help address this challenge without immediately requiring a larger property.
For example, an industrial facility may use the ground floor for manufacturing or heavy operations, while upper floors can accommodate offices, storage, or lighter activities. Similarly, a commercial building can provide separate spaces for different departments or businesses.
Some practical reasons businesses consider this type of construction include:
- Better utilization of limited land
- Additional usable floor space
- Separation of different business activities
- Flexible planning for offices and operations
- Scope for future changes and expansion
- Organized use of commercial or industrial property
The actual suitability of a multi-story design depends on the site, building purpose, structural requirements, and local regulations.
Prefabricated Multi Story Building: A Modern Construction Approach
A prefabricated multi story building is constructed using components that are manufactured or fabricated in a controlled environment and then assembled at the project site. This approach is increasingly used where construction planning, quality control, and efficient installation are important.
Instead of carrying out every stage of fabrication at the site, many components can be prepared in advance according to approved designs. Once the site is ready, these components are transported and assembled in a planned sequence.
Prefabricated construction can be adapted to different project requirements. Depending on the design, a building may include steel frames, flooring systems, wall panels, roofing, staircases, and other necessary elements.
However, prefabrication does not mean that every building follows the same design. The structure must still be engineered according to its intended use, floor loads, site conditions, and applicable safety standards.
Applications of a Multi Story Prefab Building
A multi story prefab building can be considered for several types of projects where vertical space and construction efficiency are important.
Industrial and Manufacturing Facilities
Industrial businesses often need space for production, administration, quality control, storage, and utilities. A multi-level design can help organize these functions while keeping the overall site layout manageable.
Commercial Offices
Office buildings require well-planned spaces for employees, meetings, services, and administration. Prefabricated steel construction can be designed around these requirements and adjusted to suit the available site.
Warehouses and Storage Facilities
Storage requirements vary from business to business. In locations where land is limited, multi-level storage or supporting spaces may be considered. The design must account for material movement, floor loading, access, and the type of goods being stored.
Institutional Buildings
Educational institutions, training centers, and other organizations may need several rooms and functional areas. A multi-story structure can provide space for classrooms, offices, laboratories, and other facilities, depending on the project plan.
Benefits of a Pre Engineered Multi Story Building
A pre engineered multi story building is developed using structural engineering calculations and manufactured components. When suitable for the project, this construction method can provide several practical advantages.
Efficient construction planning: Components are fabricated according to approved drawings, allowing manufacturing and site preparation to be coordinated more effectively.
Better land utilization: Multiple floors can provide additional usable space without requiring the same amount of horizontal expansion.
Design flexibility: The building can be planned according to floor layouts, loading requirements, height, access, and the intended use of each level.
Controlled fabrication: Manufacturing in a controlled environment can support consistency in component production and quality checks.
Reduced on-site fabrication work: Since many components are prepared before installation, certain fabrication activities at the site may be reduced.
Long-term usability: A properly engineered and maintained steel structure can provide dependable service. Material quality, corrosion protection, connections, workmanship, and maintenance all contribute to its performance.
Important Factors Before Starting Construction
Before selecting a multi-story building solution, it is important to understand the project requirements clearly. The number of floors alone does not determine whether a structure will be suitable.
The planning process should consider the purpose of the building, expected floor loads, soil conditions, foundation requirements, access between floors, fire safety, ventilation, utilities, and future expansion needs.
For industrial projects, the movement of raw materials, equipment, and finished goods should also be considered. A building that looks suitable on paper may not work efficiently if its internal layout does not match the business workflow.
Working with an experienced engineering and construction team can help ensure that the design is developed around practical requirements rather than assumptions.
Multi Story Building Solutions by GMF PEB
GMF PEB provides pre-engineered and prefabricated steel building solutions for industrial and commercial applications. The company focuses on developing structures according to project requirements, available space, and intended usage.
Its solutions include pre-engineered buildings, prefabricated steel structures, heavy steel structures, and multi-story building solutions. Each project requires an appropriate design approach, material selection, and construction planning.
For businesses considering vertical expansion, discussing the project requirements with a professional team can help identify a suitable structural solution.